
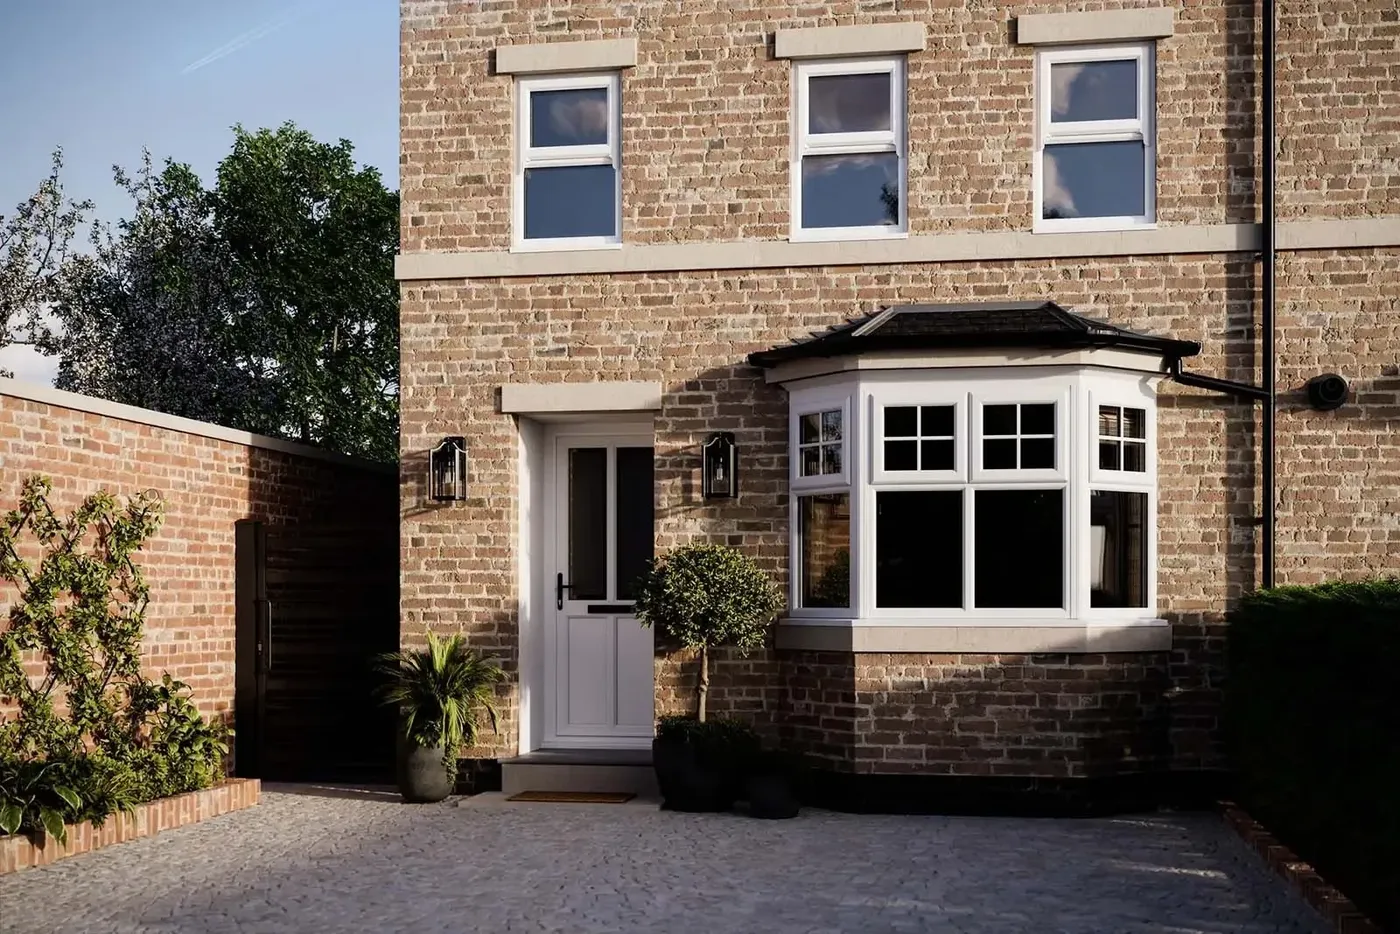
Bay and bow windows
Bay and bow windows: styles, prices and options
Projecting windows that bring in more light, open up views and add a little extra floor space to a room.
View styles and designs Get a free quote
Last updated: · By the Orangeries & Conservatories team
A bay window projects from the wall in three or more straight, angled sections; a bow window forms a gentle curve of four or more panes. Both add light, views and floor space. Replacement bay windows typically cost about £1,500 to £4,000 depending on size and frame.
What is the difference between a bay and a bow window?
A bay window has a flat central window with angled side windows, typically at 30, 45 or 90 degrees to the wall. A bow window uses four or more equal panes set at shallow angles to form a smooth curve.
Bays are especially common on Victorian and Edwardian houses, often on both floors. Replacing a bay is more involved than a flat window: the frames may help support the roof or upper floor, so a good installer will check the structure and fit bay poles or other support where needed.
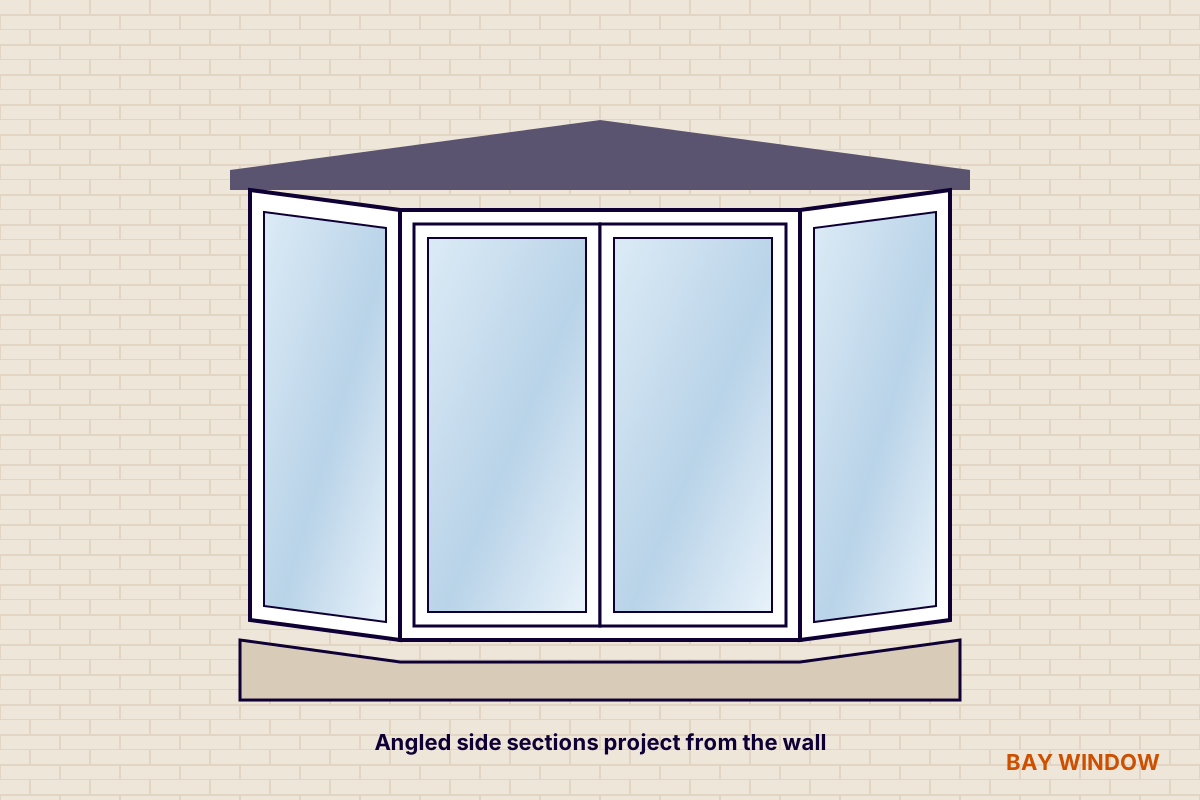
Key features
- Projects beyond the wall for extra light and floor space.
- Bays: angled straight sections. Bows: a gentle curve.
- Can use casement, sash, flush or tilt and turn windows in each section.
- Bay poles or structural supports where the bay carries load.
- Made in uPVC, aluminium or timber.
Is it right for you?
Best suited to
- Victorian and Edwardian homes with existing bays
- Living rooms, dining rooms and bedrooms
- Rooms that need more light or a window seat
- Front elevations with a garden view
Things to consider
- Around 150% more than a flat casement window
- Structural checks needed when replacing load-bearing bays
- A new bay on the front of a house may need planning permission
- The bay roof may also need repair or replacement
Styles and frames
Choose the window type for each section, such as casement, flush casement or sliding sash, to match the rest of the house. The bay roof can be lead, tiled or a lightweight GRP replacement.
uPVC is the most popular choice; timber is usual for period and listed bays; aluminium suits modern homes.
Types of bay window
| Type | Shape | Typical home |
|---|---|---|
| Splayed or canted bay | Wide central window with side windows at about 45 degrees | Victorian and Edwardian terraces and semis, the most common UK bay |
| Square or box bay | Side windows at 90 degrees to the wall | Edwardian and 1930s houses, and modern homes |
| Shallow bay | Side windows at about 30 degrees, projecting less | Narrow frontages and rooms where space outside is tight |
| Bow window | Four or more equal panes forming a smooth curve | Georgian and Regency houses, 1930s semis and bungalows |
| Oriel window | A bay on an upper floor supported on brackets, with no window below | Period townhouses and Arts and Crafts homes |
| Double-storey bay | Bays on the ground and first floor, one above the other | Victorian and Edwardian villas |
Replacing a bay window
Replacing a bay takes more care than a flat window. In many Victorian, Edwardian and 1930s homes, the old timber bay frame helps carry the bay roof, and sometimes the wall or bay above. Take the frame out without support and the structure can drop or crack.
- Survey first: the installer should check whether the bay is load-bearing and look at the roof, lintels and brickwork.
- Bay poles: steel posts hidden inside the frame corners carry the load where needed. They are a small extra cost and should be specified on the quote.
- The bay roof: while the windows are out is the best time to repair or replace a leaking lead, felt or tiled bay roof. Lightweight GRP bay roofs are a common, low-maintenance replacement.
- Insulation: the panels below the windows and the bay roof are often cold spots. Ask about insulating them as part of the job.
- Fitting time: most bays are replaced in a day, or two if the roof or structure needs work.
Design choices for bay and bow windows
- Window style in each section: match the rest of the house, with sliding sashes in a Victorian bay, casements or flush casements in a 1930s bay, or slim aluminium in a modern home.
- Openers: not every section needs to open. Fixed panes let in the most light, while openers in the side sections give a through-breeze.
- Leaded and stained glass: many 1930s bays have leaded top lights, which can be copied in new double-glazed units.
- Inside: a deep board makes a window seat or display shelf, and some homeowners add storage underneath.
- Colours: white, cream and woodgrain suit most period bays; grey and black suit modern homes. See our window colours guide.
Blinds, shutters and curtains for bay windows
Bay windows need a little planning for privacy and shade. Options include a bendable bay curtain track that follows the shape, separate roller, Roman or Venetian blinds for each section, perfect fit blinds that clip into the window frames, and made-to-measure plantation shutters, which suit square and splayed bays particularly well. Measure after the new windows are fitted, as the sizes often change slightly.
Planning permission and building rules
Replacing an existing bay with one of the same size and similar appearance does not normally need planning permission. Adding a new bay, or enlarging one, is treated as an extension: on the front of a house it usually needs planning permission, and in a conservation area or on a listed building you will need consent for most changes.
The windows themselves must meet building regulations for energy, safety glass and ventilation, which a FENSA or Certass installer can self-certify in England and Wales. Structural work to a load-bearing bay may also need building control approval. Rules are similar in Scotland, Wales and Northern Ireland, so check with your local council if you are changing the size or shape.
Bay and bow window prices
Bays are priced on size, the number of sections and the type of window in each.
| Window | Typical price | Notes |
|---|---|---|
| uPVC bay window, fitted | £1,500 – £4,000 | Depends on size and number of panes |
| Three-section bay (supply) | £1,100 – £4,000 | Window only, before installation |
| Bay roof repair or replacement | Priced separately | Lead, tiled or GRP |
Structural work and bay roofs are extra. Prices are current indicative UK ranges from the published guides listed below. Always get a written quote.
Rules and regulations
- England and Wales: replacement windows must meet building regulations for energy, safety glass, ventilation and fire escape. In England that means a U-value of 1.4 W/m²K or a Window Energy Rating of band B or better. A FENSA or Certass installer can self-certify the work and give you a certificate.
- Scotland: replacing windows in a house of one or two storeys does not normally need a building warrant, but the windows must still meet the building standards. Flats and taller buildings may need one.
- Northern Ireland: replacement windows are controlled under the Building Regulations (Northern Ireland). Check with your council's building control service.
- Listed buildings and conservation areas: changing window style or material may need consent. Ask your council before ordering.
See the full guide to the rules for new windows and doors across the UK.
Bay and bow windows: styles and designs
Bay and bow windows in white, cream, grey and black, from Edwardian sash bays and 1930s bows to square bays with tiled roofs. Tap any photo to see it larger.
Seen a style you like?
Tell us which designs caught your eye and we will help you choose the right style, frame, colour and glass for your home. Our survey and quote are free, with no obligation.
Related guides
Sliding sash windows
Vertical sliding sashes for Georgian, Victorian and Edwardian homes.
Read the guideWindow stylesCasement windows
The UK's most popular window, hinged at the side or top.
Read the guideGlazing optionsDouble glazing
The UK standard for warmth, quiet and lower bills.
Read the guideCommon questions
What is the difference between a bay and a bow window?
A bay window has straight, angled sections, usually three. A bow window has four or more panes forming a gentle curve.
How much does a bay window cost?
Replacement bay windows typically cost about £1,500 to £4,000 fitted, depending on size, frame and window style.
Do I need planning permission for a bay window?
Replacing an existing bay like for like does not usually need permission. Adding a new bay that projects from the front of a house normally does.
Are bay windows load bearing?
Some are. Older bays often support the roof or upper floor, so installers check the structure and fit bay poles or supports where needed.
What are bay poles?
Bay poles are steel posts fitted inside the corners of a new bay window frame to carry the weight of the bay roof or the structure above, so the windows themselves are not load-bearing.
Can I turn a flat window into a bay window?
Yes, but it is treated as a small extension. It needs foundations, a roof and usually planning permission if it faces the road, so the cost is much higher than replacing an existing bay.
How long does it take to replace a bay window?
Most bay windows are replaced in a day. Allow a second day if the bay roof, lintels or brickwork need repairs.
Is a bow window the same as a bay window?
Not quite. A bow window is a type of bay with four or more equal panes forming a smooth curve, while a standard bay has a flat front and angled sides.
What are the best blinds for a bay window?
Separate blinds for each section, perfect fit blinds clipped into the frames, a bendable bay curtain track or plantation shutters all work well. Measure after the new windows are fitted.
Can bay windows have sash windows?
Yes. Victorian and Edwardian bays usually have sliding sashes in each section, and new sash bays can be made in timber or uPVC to match.
If we have not answered your question here, please feel free to view our full FAQs or contact us directly.
Ready to plan your new room?
Get a ballpark price in under a minute with our estimator, or send us your project details for a free quote.