
Tiled roof conservatories
Tiled roof conservatories: roofs, replacements and prices
An insulated, lightweight tiled roof turns a conservatory into a room you can use all year, whether you build new or replace an existing glass or polycarbonate roof.
View styles and designs Get a free quote
Last updated: · By the Orangeries & Conservatories team
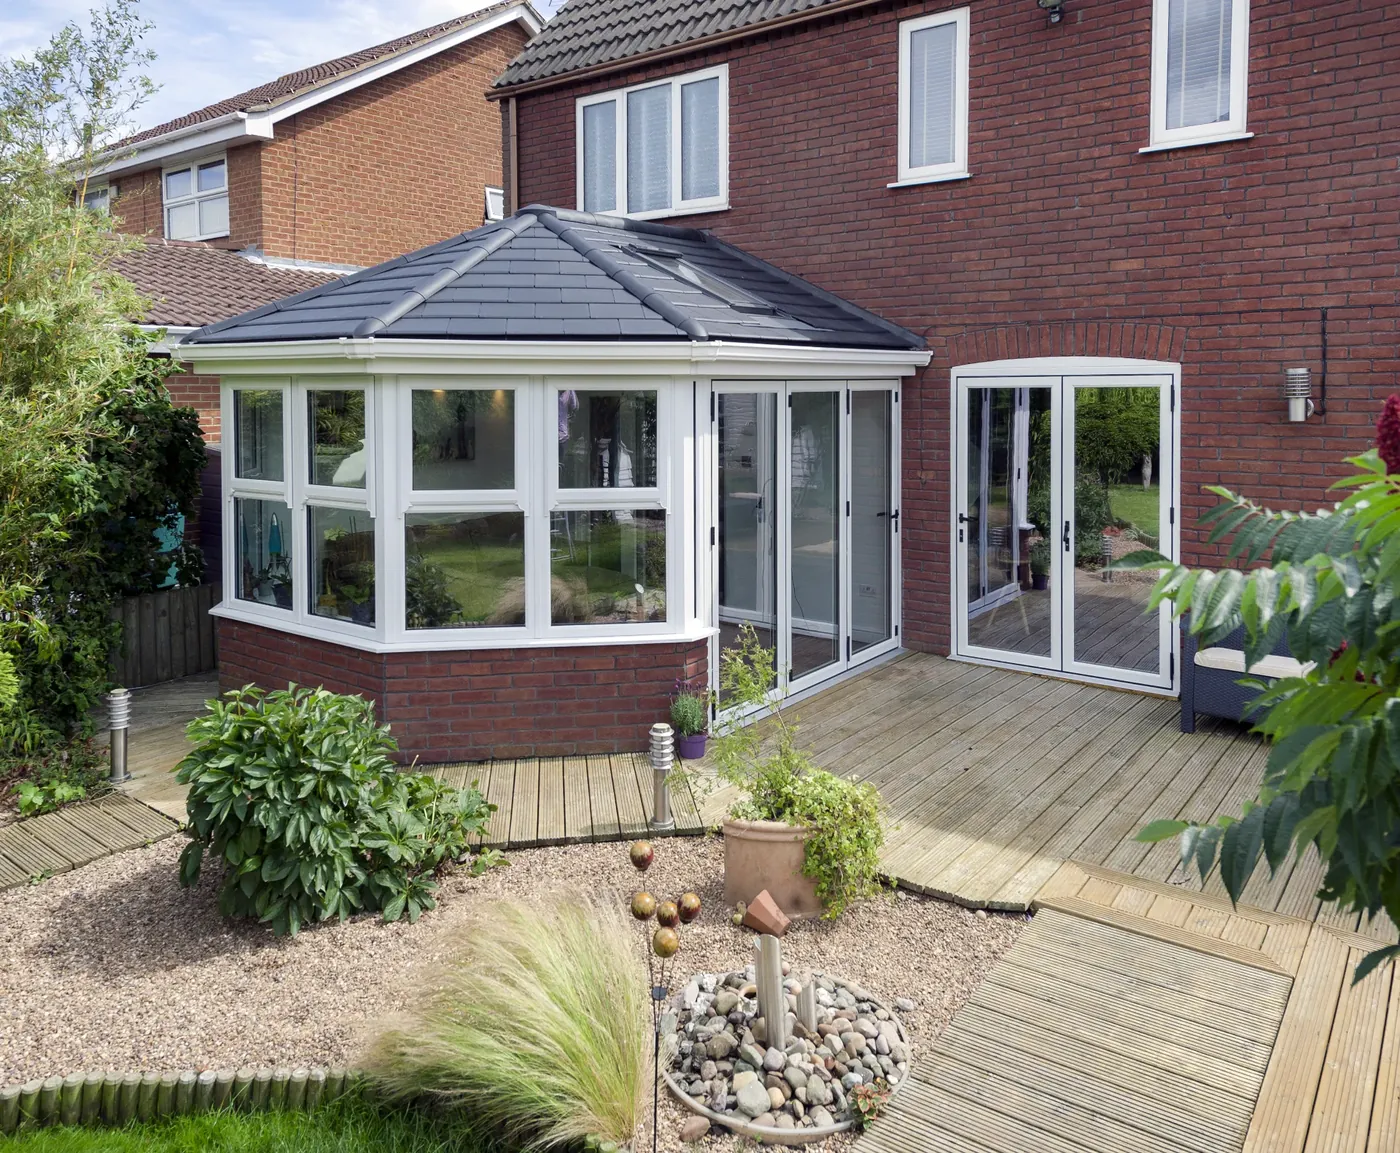
A tiled roof conservatory has an insulated, lightweight solid roof finished in tiles or slates instead of glass or polycarbonate. It keeps the room far warmer in winter and cooler in summer, cuts glare and noise, and can include glazed panels. Replacing an existing roof typically costs about £4,000 to £8,000.
What is a tiled roof conservatory?
Many older conservatories were built with polycarbonate or early glass roofs that make the room too hot in summer and too cold in winter. A tiled roof solves this by replacing the roof with an insulated structure finished in lightweight tiles or slates, with a plastered ceiling inside.
You can choose a tiled roof for a new conservatory, or replace the roof on an existing one if the frames, base and foundations are sound. The finished room feels much more like part of the house, while the glazed walls still give plenty of light.
Key features
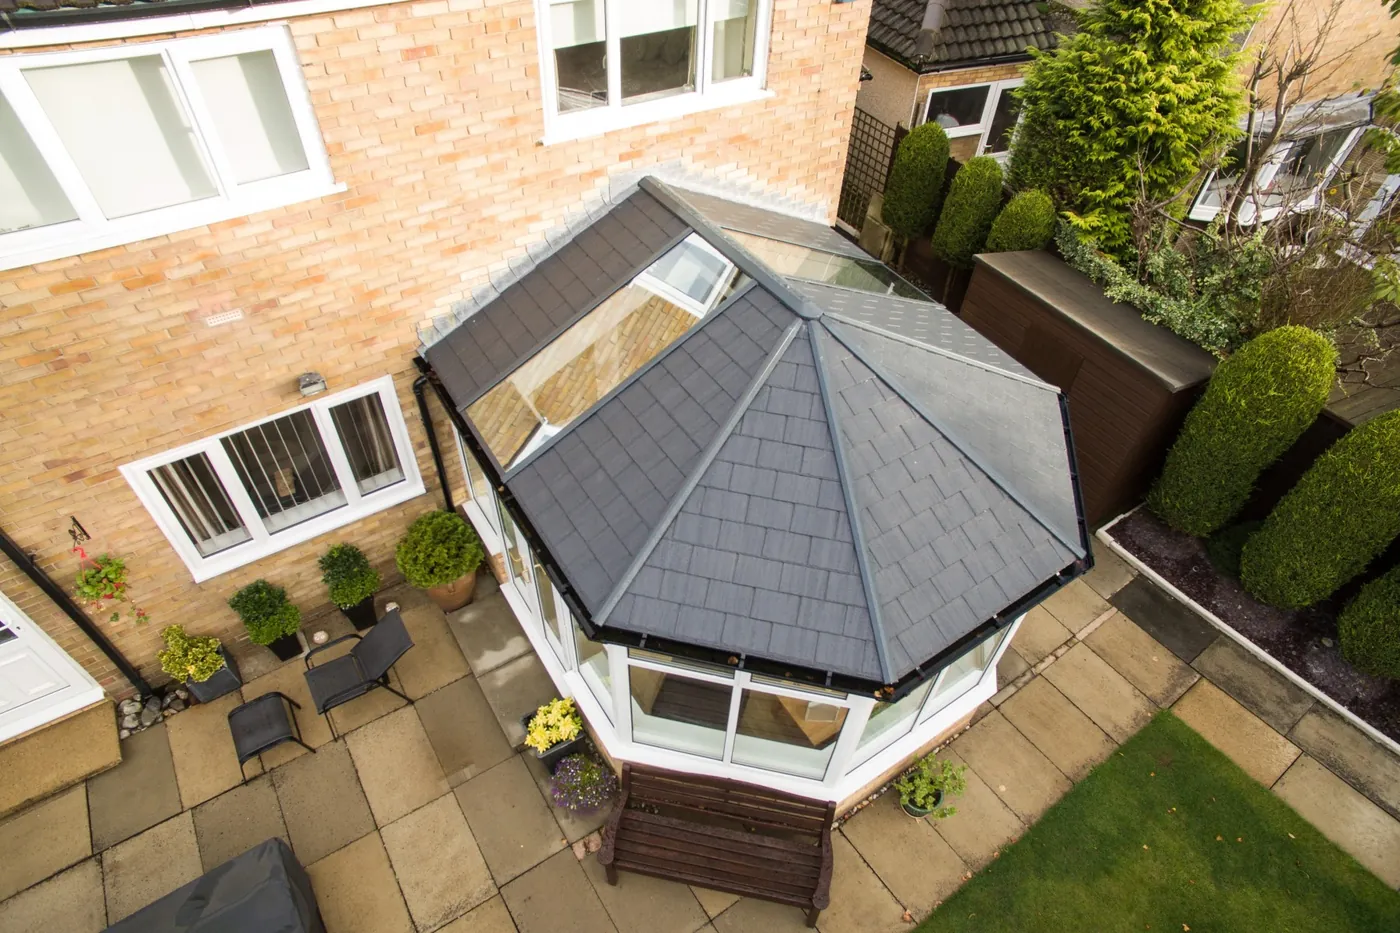
- A lightweight insulated roof structure, finished in tile- or slate-effect panels.
- A plastered ceiling inside, with room for downlights and speakers.
- Options for glazed panels or rooflights to keep the room bright.
- Available for Victorian, Edwardian, lean-to, gable and combination shapes.
- Can be fitted to a new conservatory or as a replacement roof.
Is a tiled roof conservatory right for your home?
Best suited to
- Existing conservatories that are too hot or too cold
- North-facing conservatories that need to be warmer
- Rooms used as a home office, playroom or dining room all year
- Homeowners who want the feel of an extension without a full rebuild
Things to consider
- Less overhead light than a glass roof, so rooflights are worth including
- The existing frames and base must be strong enough for the new roof
- A solid roof usually needs building regulations approval or a building warrant
- The room may lose its conservatory exemption and need to meet energy standards
Tiled roof conservatory prices
Typical conservatory roof replacements cost around £4,000 to £8,000. A new conservatory with a tiled roof costs more than the same design with a glass roof.
| Size | Floor area | Indicative price, fitted | Notes |
|---|---|---|---|
| Roof replacement, small | Up to 10 m² | £4,000 – £6,000 | Lean-to or small Victorian |
| Roof replacement, medium | 10 – 16 m² | £5,500 – £8,000 | The most common job |
| New conservatory with tiled roof | 12 m² | £16,000 – £24,000 | Edwardian or Victorian |
| New conservatory with tiled roof | 20 m² | £24,000 – £35,000 | Larger family room |
Current guide prices for a standard uPVC specification, based on the ranges in our price guide. They exclude VAT where applicable, flooring, furniture and unusual groundworks. Aluminium typically adds 20–40%, and London and the South East usually cost more. Try the cost estimator for your own figures.
Types of solid and hybrid roof
Full tiled roof: the warmest option and the closest to a traditional extension. Add rooflights so the room does not feel dark.
Hybrid roof: combines solid, insulated sections with glazed panels, balancing light and insulation. A good choice for larger rooms.
Solid roof with a lantern: a flat insulated perimeter with a glazed lantern in the middle gives an orangery-style finish. See our orangeries guide.
Tile finishes: slate grey, terracotta and brown are the most common, chosen to match or complement the main house roof.
Design tips
- Ask for a survey of the frames, dwarf wall and foundations before replacing a roof.
- Include at least one rooflight or glazed panel in each roof slope you look at most.
- Match the tile colour to the main house roof.
- Plan downlights, speakers and wiring before the ceiling is plastered.
- Make sure your installer handles building control and gives you the completion paperwork.
Planning and building rules
Replacing a conservatory roof does not usually need planning permission if the size and height do not change, but it normally needs building regulations approval in England, Wales and Northern Ireland, or a building warrant in Scotland, because the roof is no longer mostly translucent.
| Nation | Planning (permitted development) | Building control |
|---|---|---|
| England | Single-storey rear additions up to 3 m deep on an attached house or 4 m on a detached house, no more than 4 m high, eaves no higher than 3 m within 2 m of a boundary, and no more than half the land around the original house covered. Larger rear extensions (6 m / 8 m) need prior approval. | A conservatory under 30 m², at ground level, separated from the house by external-quality doors or walls and with independent heating is normally exempt from building regulations. Orangeries and solid roofs usually need approval. |
| Wales | A conservatory is permitted development if it is no more than 4 m deep and 4 m high, eaves are no higher than 3 m within 2 m of a boundary, and a side conservatory is no wider than half the original house. There are no permitted development rights within the curtilage of a listed building. | Wales has its own building regulations, with a similar exemption for small, thermally separated conservatories. Orangeries and solid roofs normally need approval from the council. |
| Scotland | A single-storey rear extension or conservatory is usually permitted if it is no more than 4 m high with eaves of 3 m or less, does not project more than 4 m (3 m for a terraced house) where it is within 1 m of a boundary, has a footprint no larger than the original house and leaves at least half the garden uncovered. There are no permitted development rights in conservation areas. | Most conservatories and all orangeries need a building warrant before work starts, and a completion certificate at the end. Only very small attached conservatories or porches, typically up to 8 m² and at least 1 m from a boundary, are exempt. |
| Northern Ireland | A single-storey rear extension or conservatory can usually extend up to 3 m (4 m on a detached house), be no more than 4 m high and no higher than the existing roof, with eaves of no more than 3 m within 2 m of a boundary and no more than half the garden covered. Listed buildings and conservation areas need early advice. | Building control is run by the local council under the Building Regulations (Northern Ireland). Some small conservatories that meet the regulations' definition can be exempt, but orangeries and solid roofs normally need approval. |
A summary only. Permitted development rights can be removed by an Article 4 direction or an earlier planning condition, and flats, maisonettes, listed buildings and designated areas have tighter rules. Always confirm with your local council before you build.
Read our full planning permission and building regulations guide for more detail.
Sources
- Planning Portal: Conservatories (England)
- Welsh Government: Planning permission for conservatories
- Scottish Government: Householder permitted development rights (Circular 1/2024)
- West Lothian Council: Single-storey extensions including conservatories
- nidirect: Planning permission, when to apply
- Lisburn & Castlereagh City Council: Permitted development guide
Tiled roof conservatories: styles and designs
Photos of tiled roof conservatories and similar conservatory designs for inspiration. Select a photo to enlarge it.
Seen a style you like?
Tell us which designs caught your eye and we will help you choose the right shape, frame and roof for your home. Our survey and quote are free, with no obligation.
Other styles to consider
Victorian conservatories
The classic bay-fronted design with a steep, ornate glass roof.
Read the guideConservatorieEdwardian conservatories
A square or rectangular design that makes the most of every metre.
Read the guideOrangeryTraditional orangery
Brick piers, tall windows and a classic roof lantern.
Read the guideCommon questions
How much does a tiled conservatory roof cost?
Replacing an existing conservatory roof with an insulated tiled roof typically costs about £4,000 to £8,000, depending on size, shape and the number of rooflights.
Does a tiled conservatory roof need planning permission?
Not usually, if the size and height of the conservatory stay the same. It does normally need building regulations approval, or a building warrant in Scotland.
Will a tiled roof make my conservatory dark?
It will reduce overhead light, but adding rooflights or choosing a hybrid roof with glazed panels keeps the room bright. The glazed walls still let in plenty of light.
Is a tiled roof warmer than a glass roof?
Yes. An insulated solid roof keeps far more heat in during winter and blocks much of the summer sun, so the room stays comfortable all year.
Can any conservatory have a tiled roof?
Most can, provided the frames, dwarf wall and foundations are strong enough for the extra weight. A survey will confirm whether your conservatory is suitable.
If we have not answered your question here, please feel free to view our full FAQs or contact us directly.
Ready to plan your new room?
Get a ballpark price in under a minute with our estimator, or send us your project details for a free quote.