
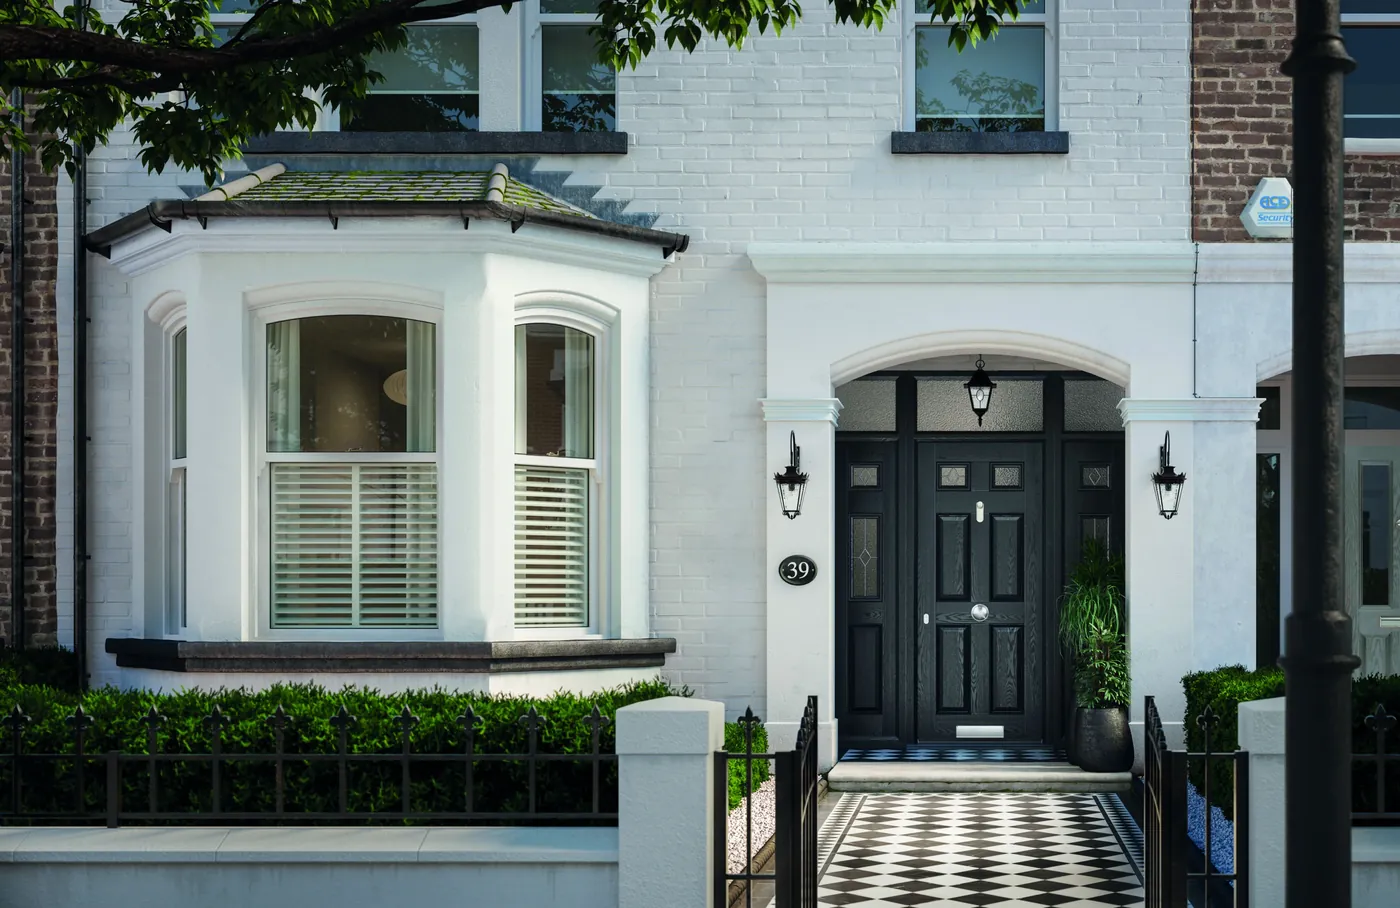
Entrance porches
Entrance porches: styles, prices and options
A porch adds storage for coats and shoes, an extra barrier against draughts and intruders, and a welcoming focal point at the front of your home.
Last updated: · By the Orangeries & Conservatories team
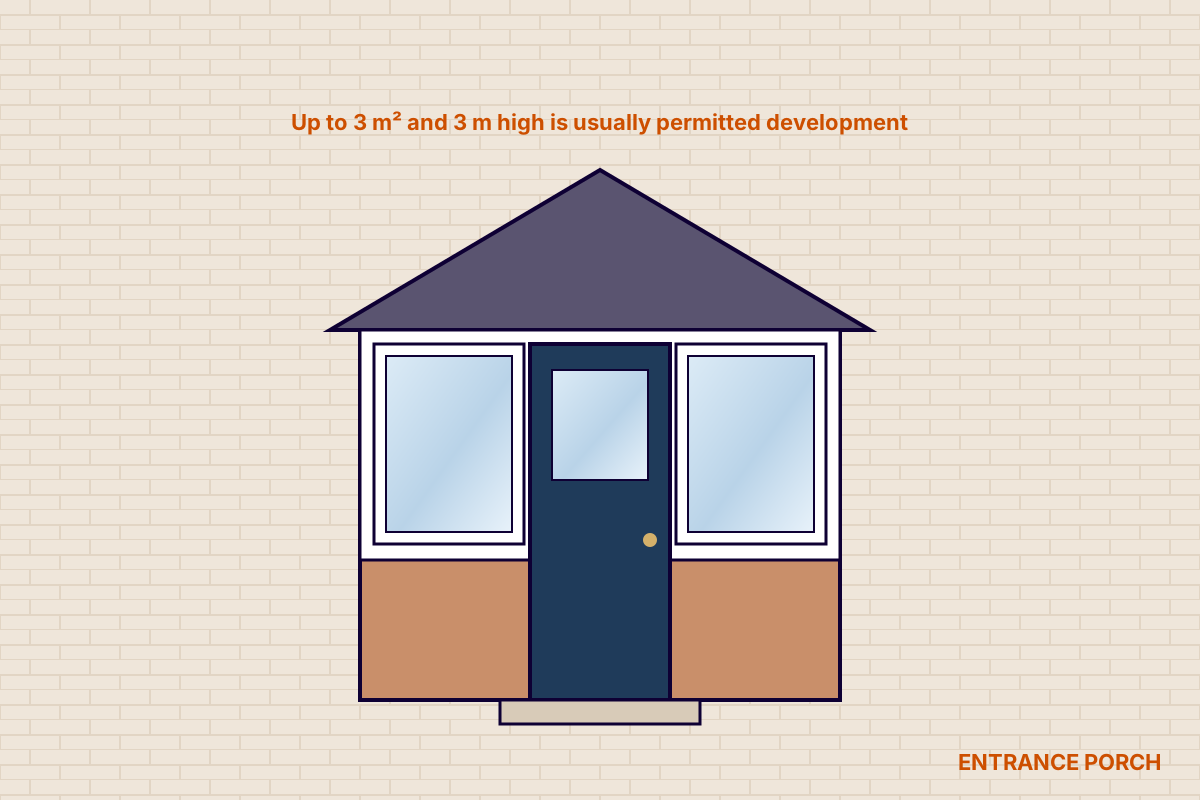
An entrance porch is a small enclosed lobby built outside a front or back door. In England a porch is usually permitted development if it is no larger than 3 m², no taller than 3 m and at least 2 m from a boundary facing a road. A brick porch of 2 to 4 m² typically costs about £3,500 to £8,000.
Why add a porch?
A porch gives you a place to leave coats, shoes, umbrellas and parcels, keeps cold air and rain out of the hall, and adds another locked door between the street and your home. A well-designed porch also improves the look of the front of the house.
Porches can be built with a brick base and glazed upper walls, fully glazed in uPVC or aluminium, or as an open canopy. A tiled or slate roof to match the house gives the most finished result.
Key features
- Storage for coats, shoes and deliveries.
- An extra draught and security barrier.
- Brick, glazed or timber construction with a pitched, flat or lean-to roof.
- A new composite or uPVC front door and matching windows.
- Optional lighting, sockets and radiators.
Is it right for you?
Best suited to
- Homes where the front door opens straight into a living room or hall
- Exposed, windy or rainy sites
- Families with lots of coats and shoes
- Improving kerb appeal
Things to consider
- Must stay within size and height limits to avoid planning permission
- Front gardens close to the pavement may not qualify
- Removing the original front door affects building regulations
- Drains and meters near the door may need moving
Porch designs and materials
Brick porches with a dwarf wall and glazed upper section are the most popular and match most homes. uPVC porches are quicker and cheaper to build. Timber and oak-framed canopies suit cottages and period homes where an open porch is preferred.
Roofs can be pitched and tiled to match the house, lean-to, or flat with a parapet. Keep the existing front door in place if you want the porch to remain exempt from building regulations.
Porch prices
Porch prices depend on size, materials, the roof and whether the original front door is kept.
| Porch | Typical price | Notes |
|---|---|---|
| Brick porch, 2–4 m² | £3,500 – £8,000 | Typically built in 1 to 2 weeks |
| uPVC porch | From around £2,500 | Quicker to install |
Electrics, heating and moving drains or meters are extra. Prices are current indicative UK ranges from the published guides listed below. Always get a written quote.
Rules and regulations
- Planning (England): a porch is usually permitted development if its ground floor area, measured externally, is no more than 3 m², no part is more than 3 m high, and no part is within 2 m of a boundary that fronts a highway. Flats, listed buildings and some conservation areas are different.
- Building regulations (England and Wales): a ground-level porch under 30 m² is normally exempt, provided the glazing and any electrics comply and the original external door between the house and porch is kept.
- Wales, Scotland and Northern Ireland: each nation sets its own porch limits, broadly similar in size and height. In Scotland, only small porches are exempt from a building warrant. Check with your council before building.
See the full guide to the rules for new windows and doors across the UK.
Found the right style?
Tell us what you are looking for and we will recommend the right design, frame and glass for your home. Our survey and quote are free, with no obligation.
Related guides
Composite doors
Insulated, secure doors with a realistic timber look.
Read the guideDoor stylesFront and back doors
Composite, uPVC, timber and aluminium entrance doors.
Read the guideConservatory stylesVictorian conservatories
The classic bay-fronted design with a steep, ornate glass roof.
Read the guideCommon questions
Do I need planning permission for a porch?
Usually not in England, if the porch is no more than 3 m² in ground area, no more than 3 m high and at least 2 m from any boundary facing a road.
How much does a porch cost?
A brick porch of 2 to 4 m² typically costs about £3,500 to £8,000, while uPVC porches start from around £2,500.
Does a porch need building regulations approval?
In England and Wales a ground-level porch under 30 m² is normally exempt, as long as the original front door is kept and the glazing and electrics comply.
How long does it take to build a porch?
Most brick porches take around one to two weeks from footings to completion.
If we have not answered your question here, please feel free to view our full FAQs or contact us directly.
Ready to plan your new room?
Get a ballpark price in under a minute with our estimator, or send us your project details for a free quote.