
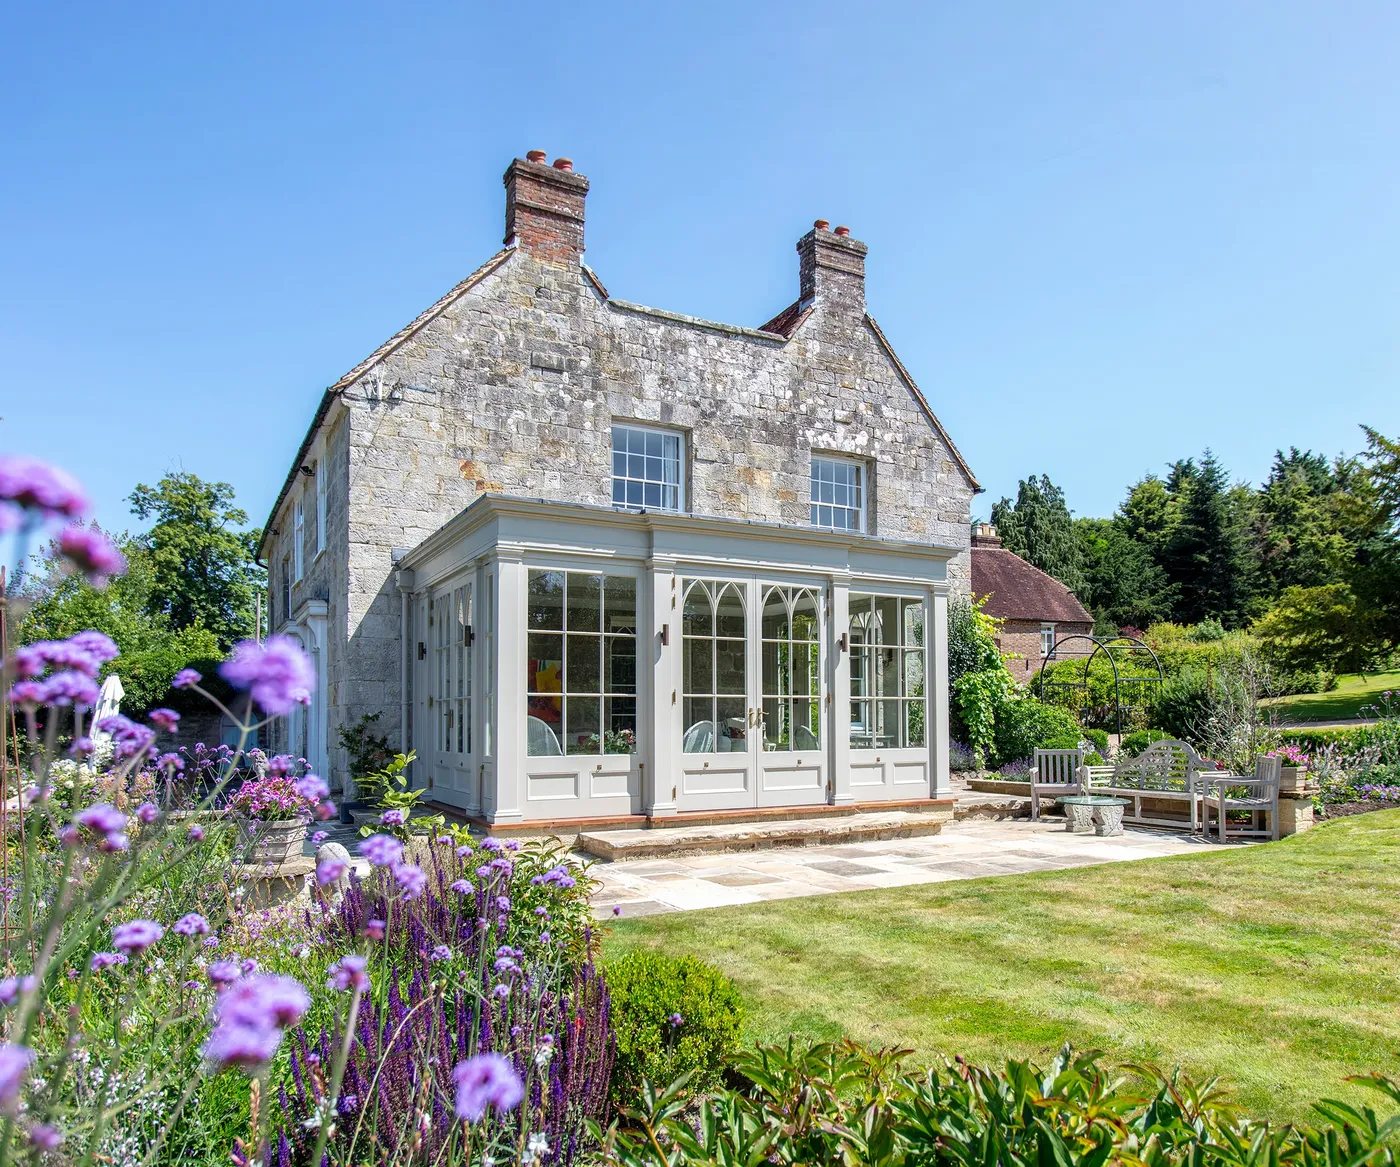
Traditional orangery
Traditional orangeries: styles, prices and design ideas
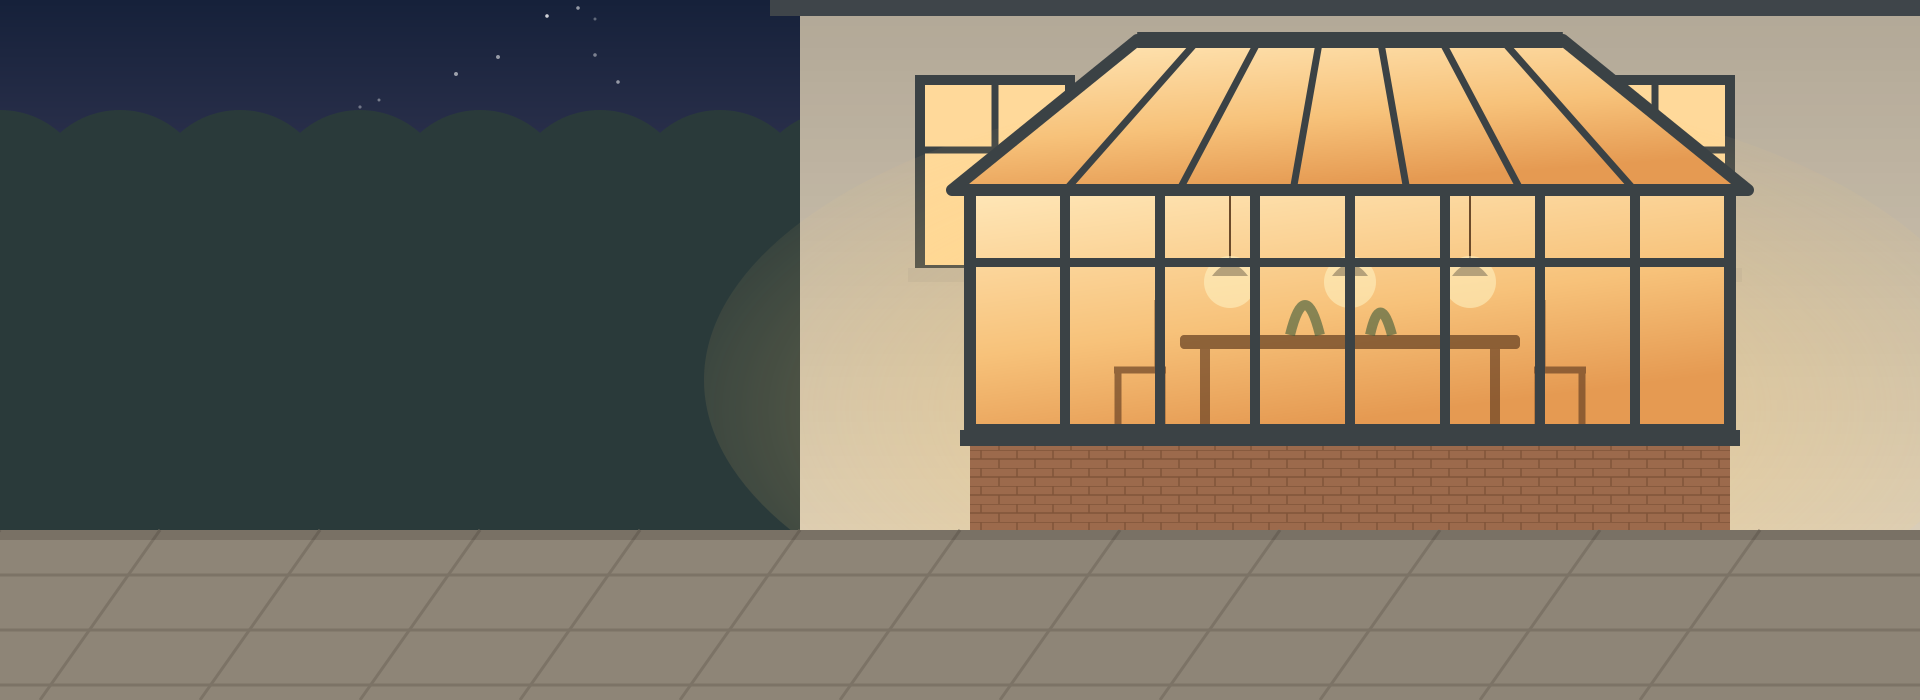
Brick piers, tall windows and an elegant roof lantern. A timeless extension that looks as though it has always been part of the house.
View styles and designs Get a free quote
Last updated: · By the Orangeries & Conservatories team
A traditional orangery combines brick or stone piers, tall windows and doors, a flat insulated roof with a decorative cornice and a central glazed roof lantern. It feels like a true room, suits period and family homes alike and typically costs about £25,000 to £55,000 fitted in uPVC or aluminium, with timber costing more.
What is a traditional orangery?
Traditional orangeries take their cue from the garden buildings of seventeenth and eighteenth century estates, where citrus trees were kept through the winter. The modern version keeps the same architectural proportions: substantial brick piers, tall glazed openings and a roof that hides most of its structure behind a cornice.
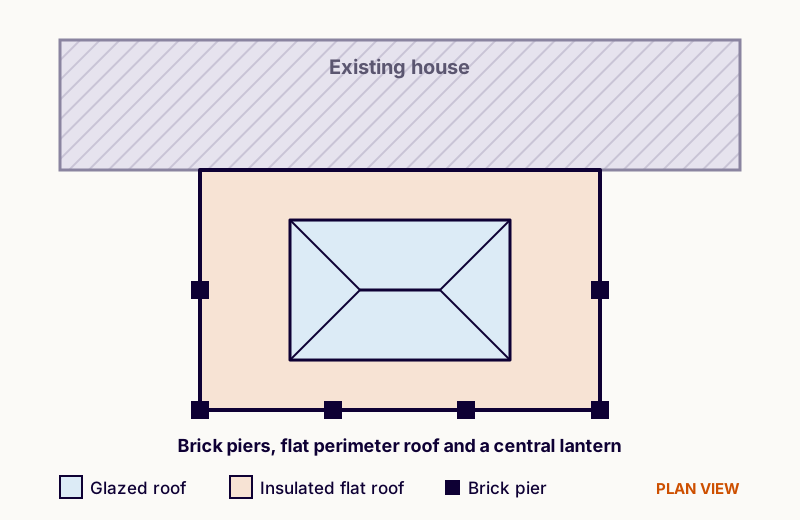
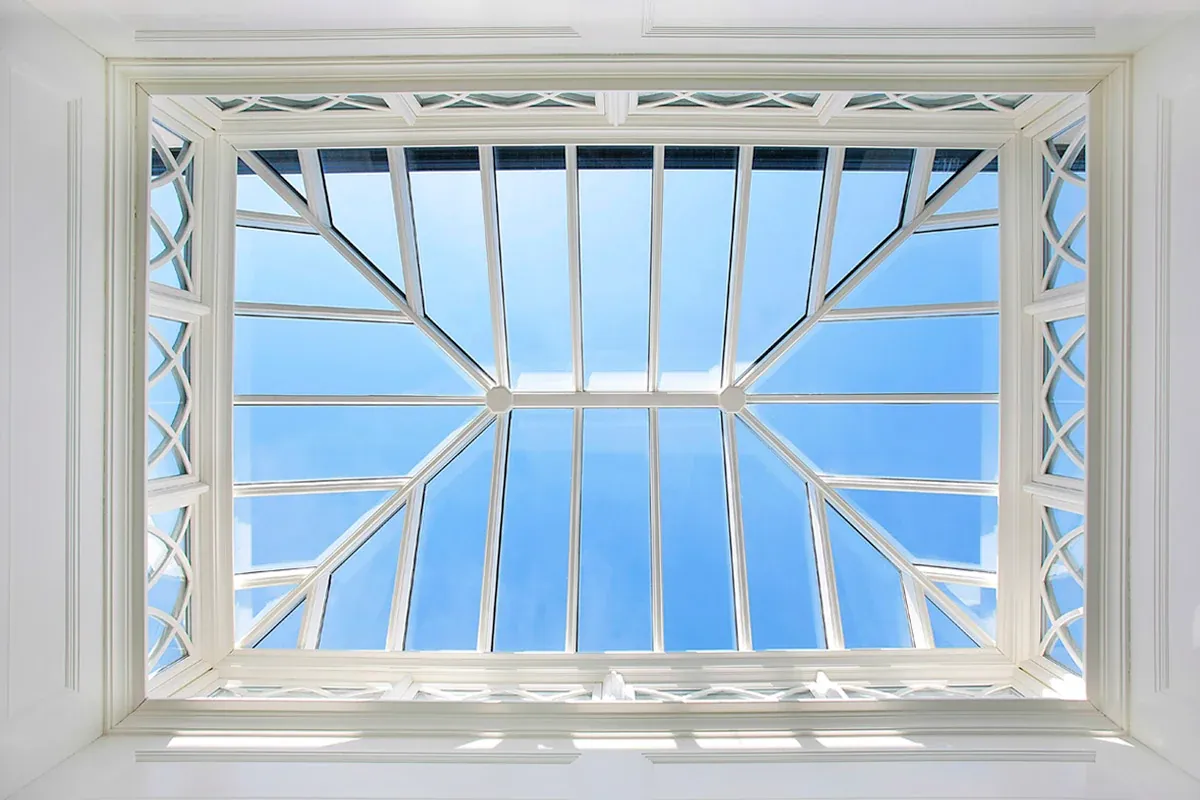
Inside, the flat perimeter ceiling frames a roof lantern, which pours light into the centre of the room. That mix of solid and glazed elements is what makes an orangery warmer, more private and more like a part of the house than a conservatory.
Key features
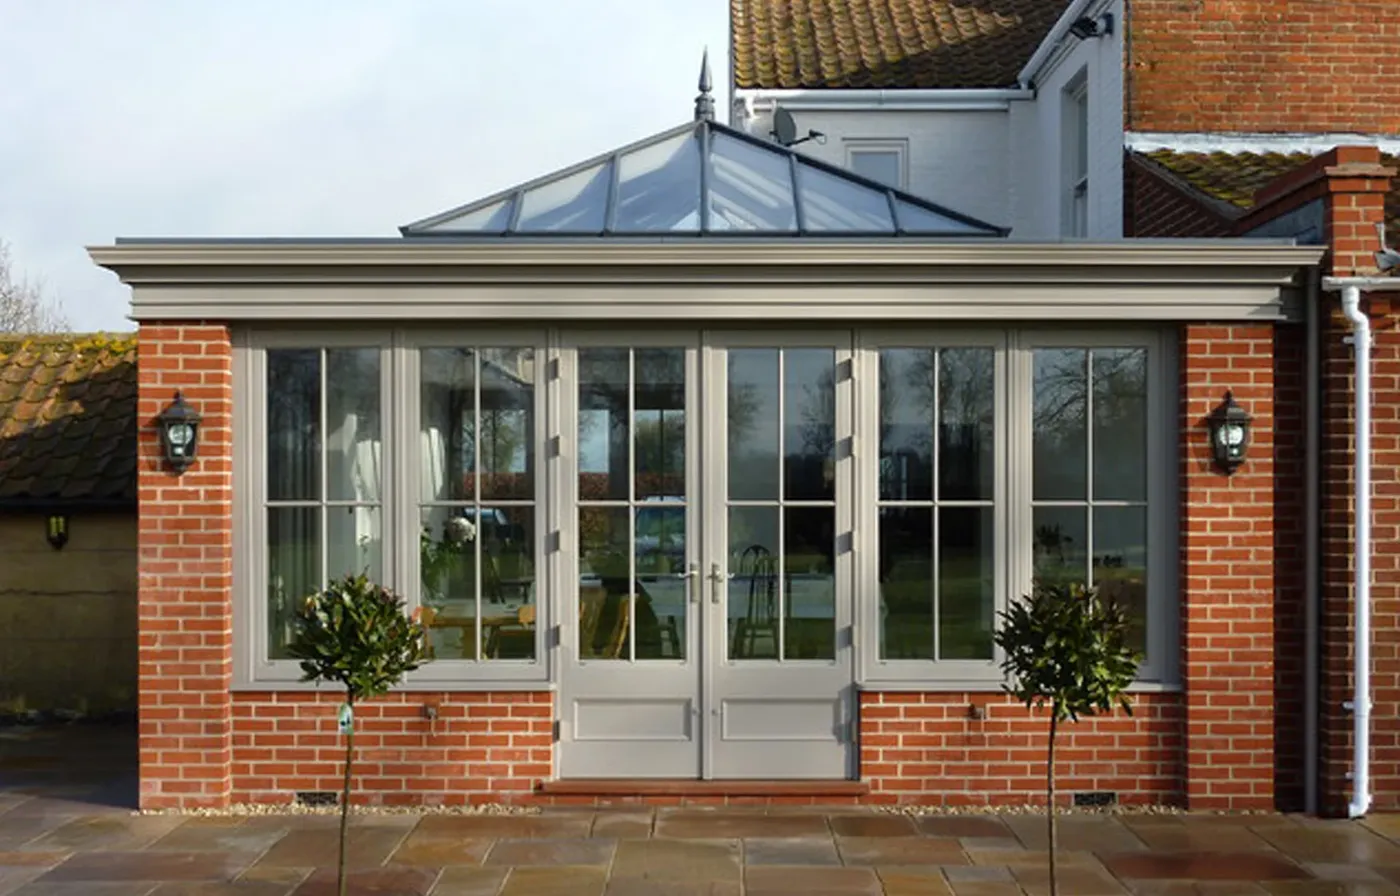
- Brick or stone piers at the corners and between windows, matched to the house.
- A flat insulated perimeter roof with a deep fascia or classical cornice.
- A hipped glazed roof lantern as the centrepiece.
- Tall windows and French doors, often with Georgian bars.
- A plastered internal ceiling around the lantern, ready for downlights.
Is a traditional orangery right for your home?
Best suited to
- Period, Georgian and Victorian houses
- Kitchen-diners and family rooms used all year
- Homeowners who want an extension with more character than a standard build
- Listed buildings and conservation areas, where traditional detailing helps
Things to consider
- Costs more than a conservatory of the same size
- Longer build time, usually several weeks
- Needs building regulations approval or a building warrant
- Brick matching matters, especially on older houses
Traditional orangery prices
An average 16 m² orangery costs around £32,500. Brickwork, the lantern and the plastered ceiling make orangeries more expensive than conservatories.
| Size | Floor area | Indicative price, fitted | Notes |
|---|---|---|---|
| 4 m × 3 m | 12 m² | £25,000 – £32,000 | Compact orangery |
| 4 m × 4 m | 16 m² | £30,000 – £38,000 | Average size |
| 5 m × 4 m | 20 m² | £36,000 – £46,000 | Kitchen-diner or family room |
| 6 m × 4.5 m | 27 m² | £44,000 – £55,000+ | Consider twin lanterns |
Current guide prices for a standard uPVC specification, based on the ranges in our price guide. They exclude VAT where applicable, flooring, furniture and unusual groundworks. Aluminium typically adds 20–40%, and London and the South East usually cost more. Try the cost estimator for your own figures.
Roof, frame and glazing options
Lantern: a hipped lantern is the traditional choice. Specify solar-control, low-emissivity glass and consider an opening vent. Long rooms suit two smaller lanterns.
Frames: painted hardwood gives the most authentic finish. uPVC and aluminium in heritage colours such as cream, sage or grey are lower-maintenance alternatives.
Cornice: a classical moulded cornice or a simple deep fascia hides the gutters and finishes the roofline.
Design tips
- Match the brick, mortar colour and bond to the house.
- Line up the lantern with the centre of the room or the kitchen island.
- Choose a frame colour that ties in with the house windows.
- Use underfloor heating to keep walls free for furniture.
- Add downlights around the perimeter ceiling and a pendant from the lantern.
Planning and building rules
Orangeries follow the same permitted development rules as other single-storey extensions, but because of their solid walls and roofs they always need building regulations approval in England, Wales and Northern Ireland, or a building warrant in Scotland.
| Nation | Planning (permitted development) | Building control |
|---|---|---|
| England | Single-storey rear additions up to 3 m deep on an attached house or 4 m on a detached house, no more than 4 m high, eaves no higher than 3 m within 2 m of a boundary, and no more than half the land around the original house covered. Larger rear extensions (6 m / 8 m) need prior approval. | A conservatory under 30 m², at ground level, separated from the house by external-quality doors or walls and with independent heating is normally exempt from building regulations. Orangeries and solid roofs usually need approval. |
| Wales | A conservatory is permitted development if it is no more than 4 m deep and 4 m high, eaves are no higher than 3 m within 2 m of a boundary, and a side conservatory is no wider than half the original house. There are no permitted development rights within the curtilage of a listed building. | Wales has its own building regulations, with a similar exemption for small, thermally separated conservatories. Orangeries and solid roofs normally need approval from the council. |
| Scotland | A single-storey rear extension or conservatory is usually permitted if it is no more than 4 m high with eaves of 3 m or less, does not project more than 4 m (3 m for a terraced house) where it is within 1 m of a boundary, has a footprint no larger than the original house and leaves at least half the garden uncovered. There are no permitted development rights in conservation areas. | Most conservatories and all orangeries need a building warrant before work starts, and a completion certificate at the end. Only very small attached conservatories or porches, typically up to 8 m² and at least 1 m from a boundary, are exempt. |
| Northern Ireland | A single-storey rear extension or conservatory can usually extend up to 3 m (4 m on a detached house), be no more than 4 m high and no higher than the existing roof, with eaves of no more than 3 m within 2 m of a boundary and no more than half the garden covered. Listed buildings and conservation areas need early advice. | Building control is run by the local council under the Building Regulations (Northern Ireland). Some small conservatories that meet the regulations' definition can be exempt, but orangeries and solid roofs normally need approval. |
A summary only. Permitted development rights can be removed by an Article 4 direction or an earlier planning condition, and flats, maisonettes, listed buildings and designated areas have tighter rules. Always confirm with your local council before you build.
Read our full planning permission and building regulations guide for more detail.
Sources
- Planning Portal: Conservatories (England)
- Welsh Government: Planning permission for conservatories
- Scottish Government: Householder permitted development rights (Circular 1/2024)
- West Lothian Council: Single-storey extensions including conservatories
- nidirect: Planning permission, when to apply
- Lisburn & Castlereagh City Council: Permitted development guide
Traditional orangery: styles and designs
Photos of traditional orangery and similar orangery designs for inspiration. Select a photo to enlarge it.
Seen a style you like?
Tell us which designs caught your eye and we will help you choose the right shape, frame and roof for your home. Our survey and quote are free, with no obligation.
Other styles to consider
Common questions
What makes an orangery traditional?
Brick or stone piers, tall windows with glazing bars, a flat roof with a cornice and a hipped glass roof lantern. These features echo the classic orangeries of country estates.
How much does a traditional orangery cost?
Most traditional orangeries cost about £25,000 to £55,000 fitted, with an average 16 m² orangery around £32,500.
Is a traditional orangery suitable for a modern house?
Yes. A simpler cornice, painted frames in a modern colour and a slim lantern help a traditional orangery suit newer homes too.
How long does a traditional orangery take to build?
Most take around six to twelve weeks on site, after design, approvals and manufacture.
Does a traditional orangery need building regulations approval?
Yes. Orangeries have solid roofs and walls, so they need building regulations approval, or a building warrant in Scotland.
If we have not answered your question here, please feel free to view our full FAQs or contact us directly.
Ready to plan your new room?
Get a ballpark price in under a minute with our estimator, or send us your project details for a free quote.