
Lean-to conservatories
Lean-to conservatories: styles, prices and design ideas
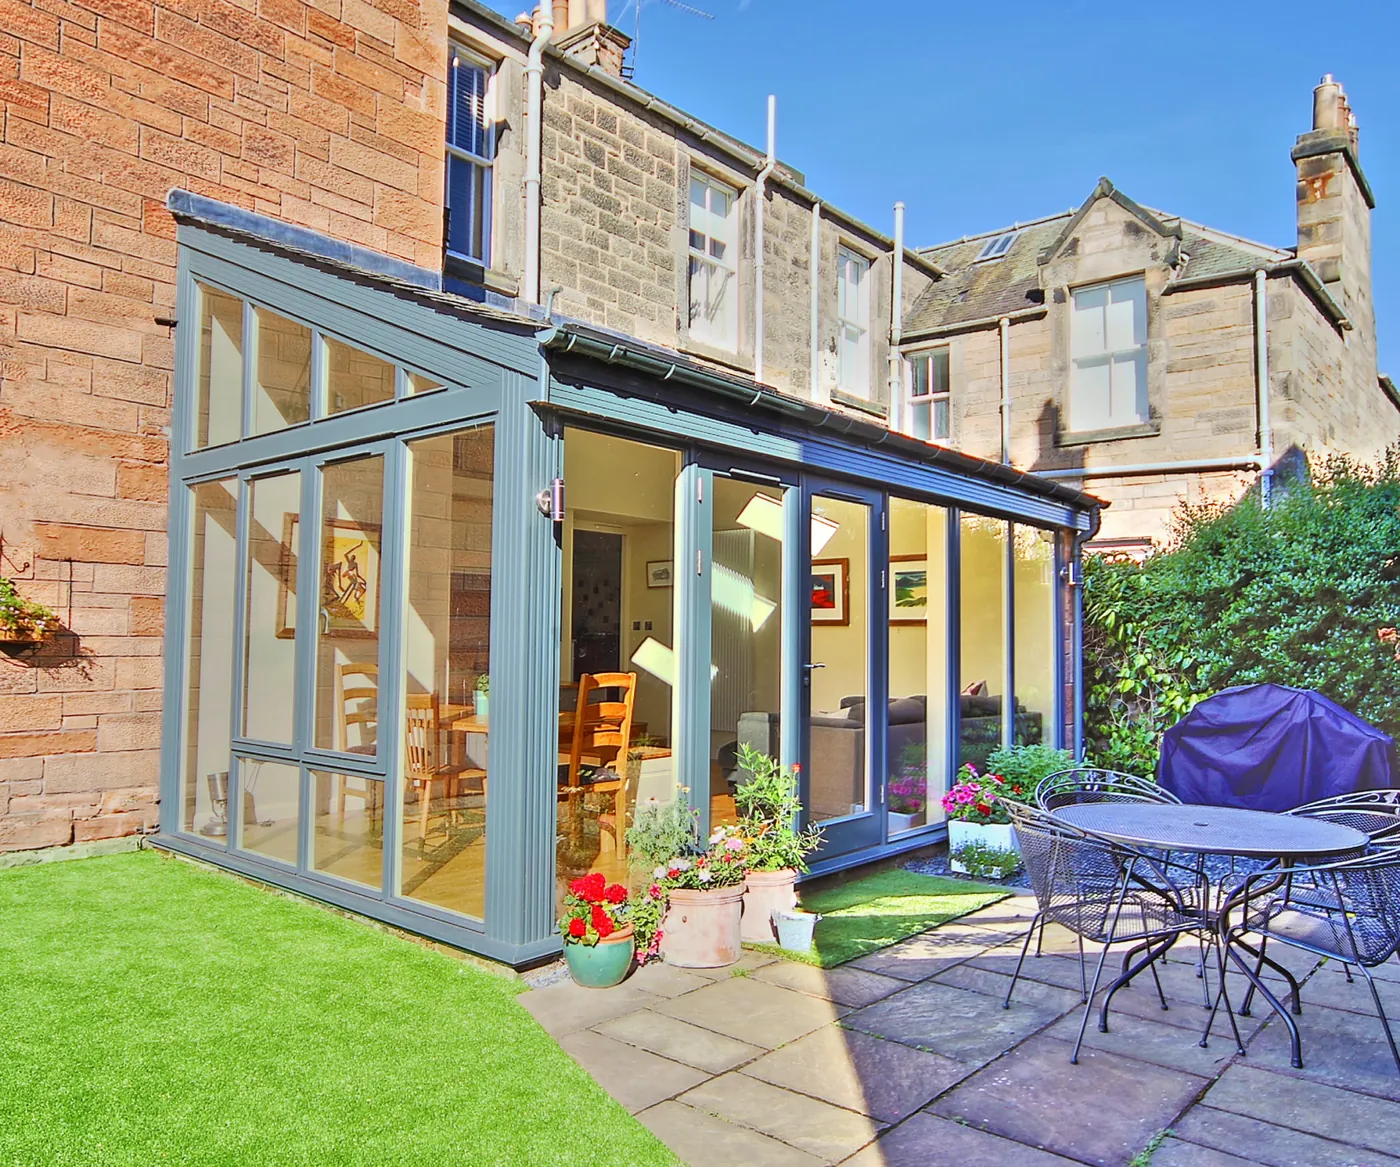
A simple, versatile design with a single sloping roof. Ideal for bungalows, cottages, terraced houses and anywhere roof height is limited.
View styles and designs Get a free quote
Last updated: · By the Orangeries & Conservatories team
A lean-to conservatory has a single roof slope that runs down from the house wall, with a flat front and a simple rectangular plan. It is the most affordable style, typically about £6,000 to £15,000 fitted in uPVC, £10,000 to £18,000 in aluminium and £12,000 or more in timber, and suits bungalows and homes with low first-floor windows.
What is a lean-to conservatory?
The lean-to, sometimes called a sun room or Mediterranean conservatory, is the simplest conservatory design. Its roof leans against the house and falls in one direction towards the garden, like a traditional garden glasshouse built against a wall.
Because the roof is low at the house wall, a lean-to fits beneath first-floor windows and under bungalow eaves where a pitched design would not. The rectangular plan makes it easy to furnish, and the simple frame keeps costs down.
Key features
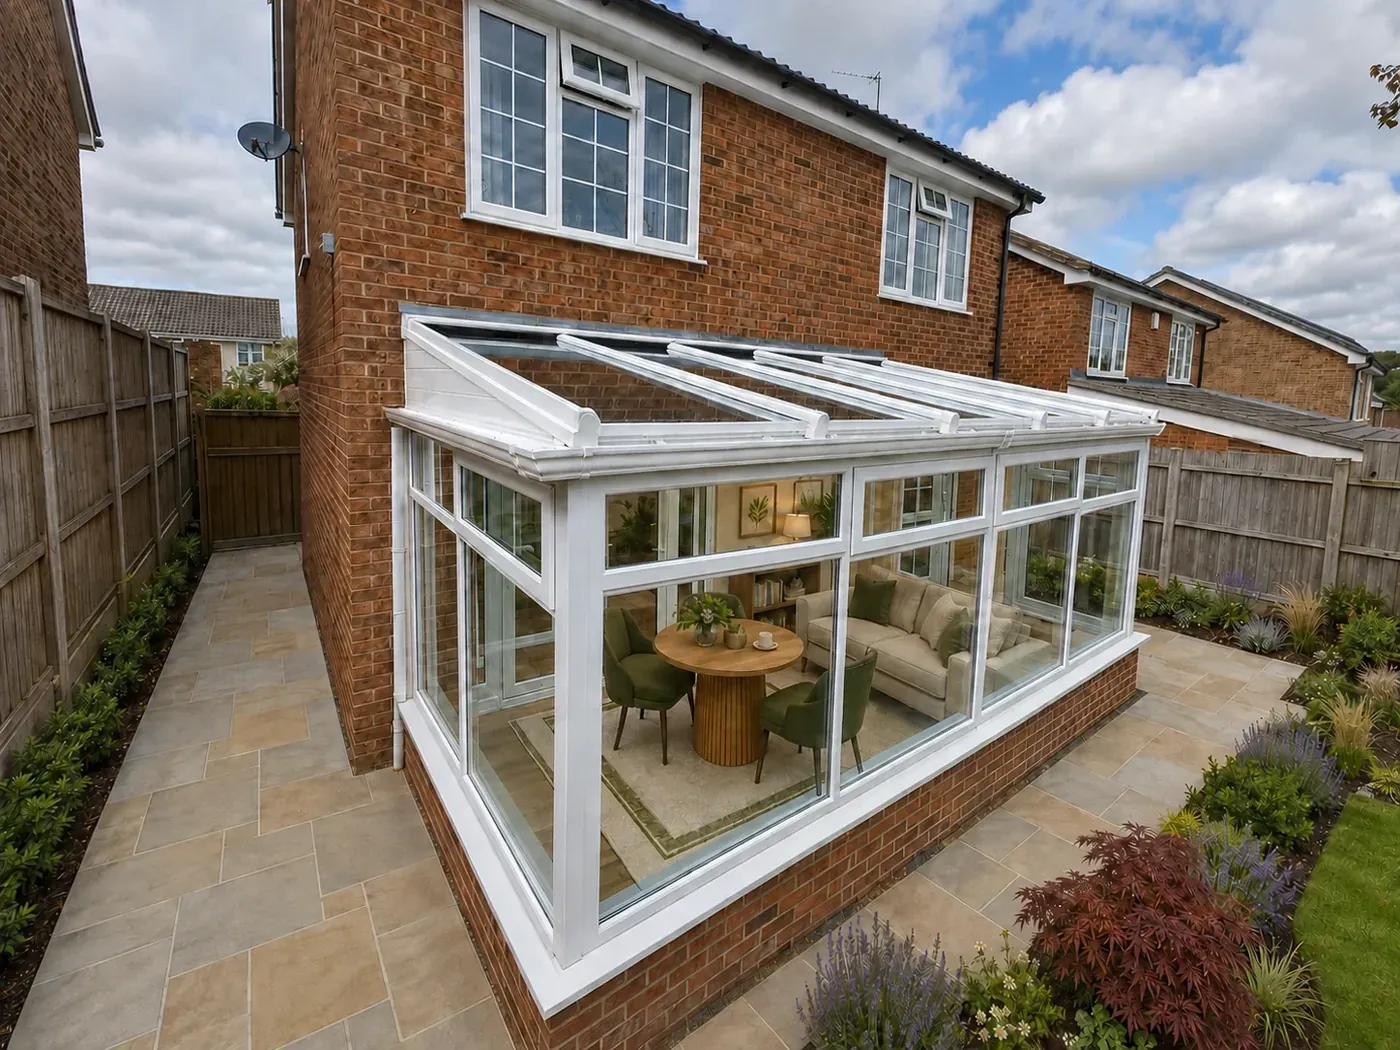
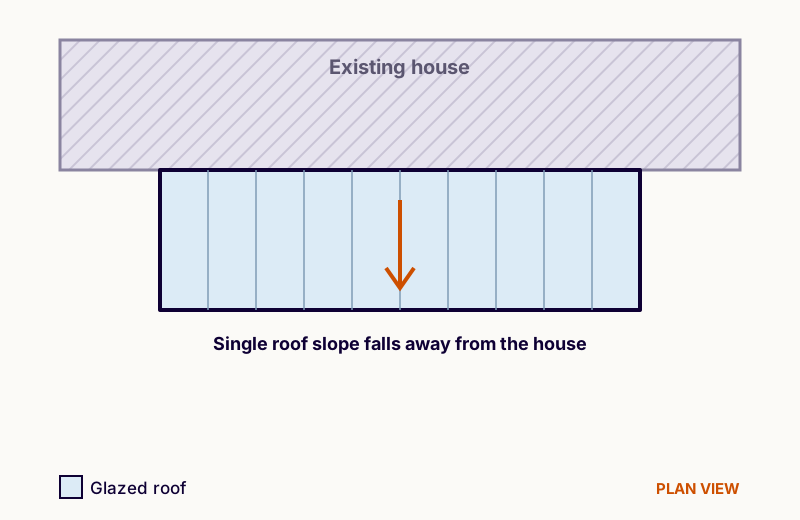
- A single roof slope falling from the house wall to the front of the conservatory.
- A simple rectangular footprint that is long and fairly shallow.
- Low height at the house wall, so it fits under upstairs windows and bungalow eaves.
- Usually the lowest cost conservatory style.
- Can be combined with other shapes to make a P-shaped or T-shaped conservatory.
Is a lean-to conservatory right for your home?
Best suited to
- Bungalows and single-storey homes
- Terraced and semi-detached houses with narrow gardens
- Homes with low eaves or first-floor windows close to ground level
- Tighter budgets and simple sun rooms
Things to consider
- Shallow roof pitches need careful specification to shed rain, typically at least 5 to 15 degrees depending on the system
- Less headroom at the house wall than pitched designs
- A plain shape, so the frame and finishes carry the design
- Wide, deep lean-tos can feel dark at the back without good roof glazing
Lean-to conservatory prices
Lean-tos are the least expensive conservatory style. A simple lean-to averages nearer £10,000, while long or tall designs with premium frames cost more.
| Size | Floor area | Indicative price, fitted | Notes |
|---|---|---|---|
| 3 m × 2.5 m | 7.5 m² | £8,000 – £12,000 | Compact sun room or porch-style room |
| 4 m × 3 m | 12 m² | £10,000 – £16,000 | Typical family size |
| 5 m × 3 m | 15 m² | £12,000 – £18,000 | Long design across the back of the house |
| 5 m × 3.5 m | 17.5 m² | £14,000 – £20,000 | Consider an insulated roof |
Current guide prices for a standard uPVC specification, based on the ranges in our price guide. They exclude VAT where applicable, flooring, furniture and unusual groundworks. Aluminium typically adds 20–40%, and London and the South East usually cost more. Try the cost estimator for your own figures.
Frames and roofs: uPVC, aluminium or timber?
Lean-to conservatories are not only made in uPVC. uPVC is the most common and most affordable choice, but lean-tos are also built in aluminium and timber, and each suits a different kind of home.
| Frame | Look | Maintenance | Typical price, fitted | Best for |
|---|---|---|---|---|
| uPVC | Clean, slightly chunkier frames; white, grey, black or woodgrain | Low | £6,000 – £15,000 | Best value, most homes |
| Aluminium | Slim, modern frames that let in more light; any colour | Very low | £10,000 – £18,000 | Contemporary homes, wide glazing and bi-fold doors |
| Timber | Traditional painted or natural wood; holds heat well | Higher: repaint every few years | £12,000 – £22,000+ | Cottages, period and listed homes |
Typical installed lean-to prices by frame material, from the Screwfix lean-to conservatory cost guide.
Aluminium and polycarbonate kits: simple lean-to kits with aluminium frames and polycarbonate roof panels are also sold for DIY garden rooms and covered patios. They are cheaper, but they are usually not insulated or built to the same standard as a fitted conservatory, so they suit occasional use rather than a year-round room.
Roof: glass is the most popular choice. A tiled lean-to roof with glazed panels gives a warmer, more room-like space, while polycarbonate is the cheapest roof but is noisier in rain and insulates less well. The roof pitch must suit the system you choose, so ask your installer to confirm the minimum pitch.
Design tips
- Check the height under any first-floor windows and the eaves before you choose a roof pitch.
- Use a lean-to to connect a kitchen to the garden with wide sliding or bi-fold doors.
- Choose roof glazing with solar control if the room faces south or west.
- A short solid wall at one end gives space for storage or a television.
- On bungalows, keep the roof below the gutter line for the neatest finish.
Planning and building rules
Lean-tos are usually the easiest style to fit within permitted development because of their low height. They are also the most common choice for the 30 m² building regulations exemption in England and Wales.
| Nation | Planning (permitted development) | Building control |
|---|---|---|
| England | Single-storey rear additions up to 3 m deep on an attached house or 4 m on a detached house, no more than 4 m high, eaves no higher than 3 m within 2 m of a boundary, and no more than half the land around the original house covered. Larger rear extensions (6 m / 8 m) need prior approval. | A conservatory under 30 m², at ground level, separated from the house by external-quality doors or walls and with independent heating is normally exempt from building regulations. Orangeries and solid roofs usually need approval. |
| Wales | A conservatory is permitted development if it is no more than 4 m deep and 4 m high, eaves are no higher than 3 m within 2 m of a boundary, and a side conservatory is no wider than half the original house. There are no permitted development rights within the curtilage of a listed building. | Wales has its own building regulations, with a similar exemption for small, thermally separated conservatories. Orangeries and solid roofs normally need approval from the council. |
| Scotland | A single-storey rear extension or conservatory is usually permitted if it is no more than 4 m high with eaves of 3 m or less, does not project more than 4 m (3 m for a terraced house) where it is within 1 m of a boundary, has a footprint no larger than the original house and leaves at least half the garden uncovered. There are no permitted development rights in conservation areas. | Most conservatories and all orangeries need a building warrant before work starts, and a completion certificate at the end. Only very small attached conservatories or porches, typically up to 8 m² and at least 1 m from a boundary, are exempt. |
| Northern Ireland | A single-storey rear extension or conservatory can usually extend up to 3 m (4 m on a detached house), be no more than 4 m high and no higher than the existing roof, with eaves of no more than 3 m within 2 m of a boundary and no more than half the garden covered. Listed buildings and conservation areas need early advice. | Building control is run by the local council under the Building Regulations (Northern Ireland). Some small conservatories that meet the regulations' definition can be exempt, but orangeries and solid roofs normally need approval. |
A summary only. Permitted development rights can be removed by an Article 4 direction or an earlier planning condition, and flats, maisonettes, listed buildings and designated areas have tighter rules. Always confirm with your local council before you build.
Read our full planning permission and building regulations guide for more detail.
Sources
- Planning Portal: Conservatories (England)
- Welsh Government: Planning permission for conservatories
- Scottish Government: Householder permitted development rights (Circular 1/2024)
- West Lothian Council: Single-storey extensions including conservatories
- nidirect: Planning permission, when to apply
- Lisburn & Castlereagh City Council: Permitted development guide
Lean-to conservatories: styles and designs
Photos of lean-to conservatories and similar conservatory designs for inspiration. Select a photo to enlarge it.
Seen a style you like?
Tell us which designs caught your eye and we will help you choose the right shape, frame and roof for your home. Our survey and quote are free, with no obligation.
Other styles to consider
Edwardian conservatories
A square or rectangular design that makes the most of every metre.
Read the guideConservatorieP-shaped conservatories
A lean-to and a Victorian combined, giving two linked zones.
Read the guideOrangeryLean-to orangery
Orangery comfort for bungalows and smaller homes.
Read the guideCommon questions
Are lean-to conservatories only made in uPVC?
No. uPVC is the most common and most affordable frame, but lean-to conservatories are also made in aluminium, which gives slimmer modern frames, and timber, which suits cottages and period homes. Aluminium typically costs about £10,000 to £18,000 fitted and timber about £12,000 to £22,000 or more, compared with about £6,000 to £15,000 for uPVC.
What is a lean-to conservatory?
A lean-to conservatory has a single sloping roof that runs down from the house wall towards the garden, with a simple rectangular plan. It is also called a sun room or Mediterranean conservatory.
How much does a lean-to conservatory cost?
Most uPVC lean-to conservatories cost about £8,000 to £20,000 fitted, with a simple design averaging nearer £10,000.
Is a lean-to conservatory good for a bungalow?
Yes. Its low roof fits beneath bungalow eaves, which is why it is one of the most popular choices for single-storey homes.
What is the minimum roof pitch for a lean-to conservatory?
It depends on the roof system. Glass roofs are commonly installed from around 5 degrees, while tiled roofs usually need a steeper pitch. Your installer should confirm the minimum for the system you choose.
Can I add a tiled roof to a lean-to conservatory?
Yes. Lean-to tiled roof systems are widely available and can include glazed panels or rooflights to keep the room bright.
If we have not answered your question here, please feel free to view our full FAQs or contact us directly.
Ready to plan your new room?
Get a ballpark price in under a minute with our estimator, or send us your project details for a free quote.