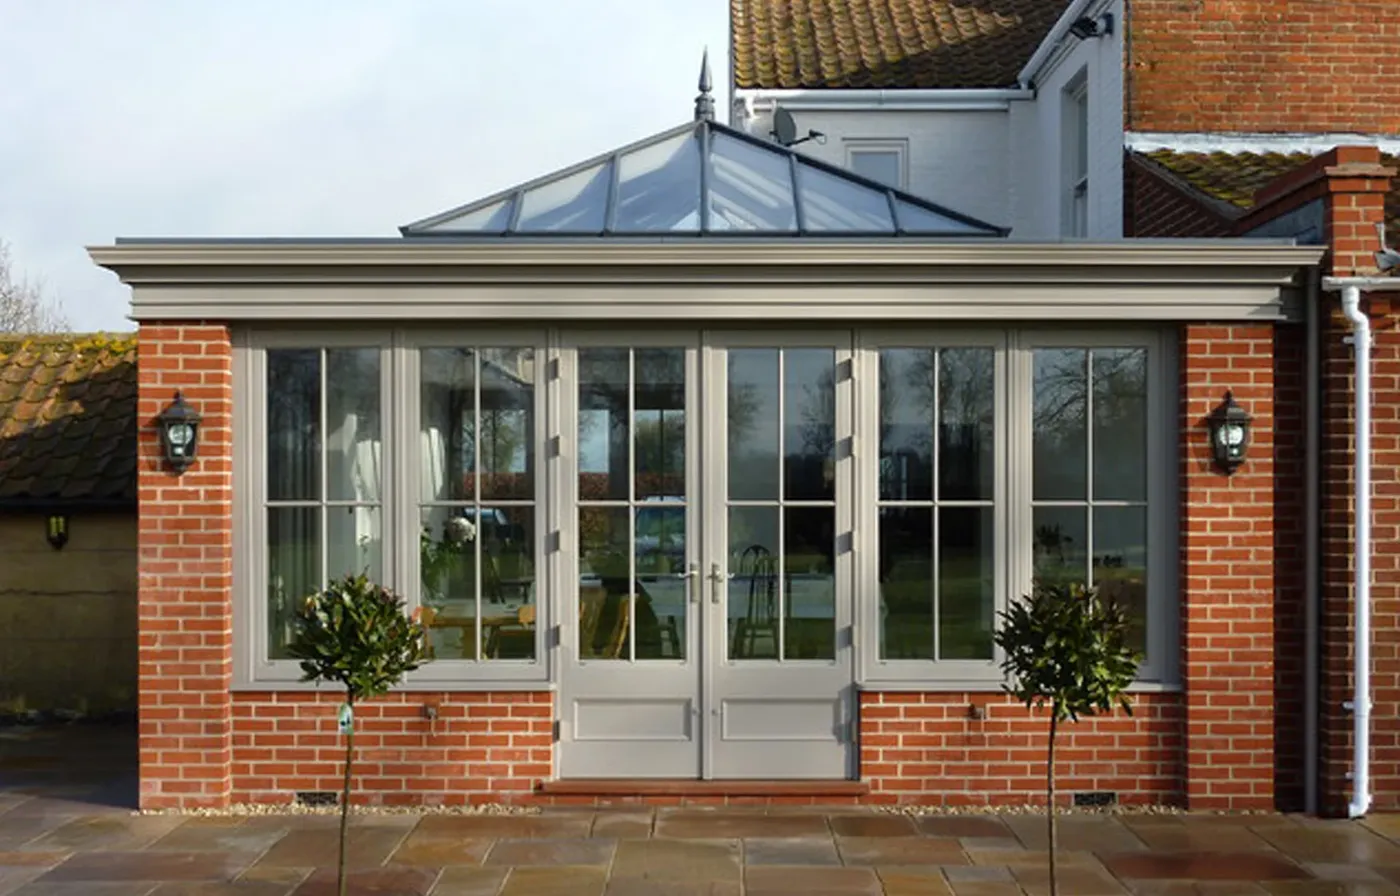
Traditional orangery
Classic proportions: brick piers matched to the house, a deep moulded cornice and a hipped roof lantern. Suits period and traditional homes, in uPVC, aluminium or painted timber.
Traditional orangery guide
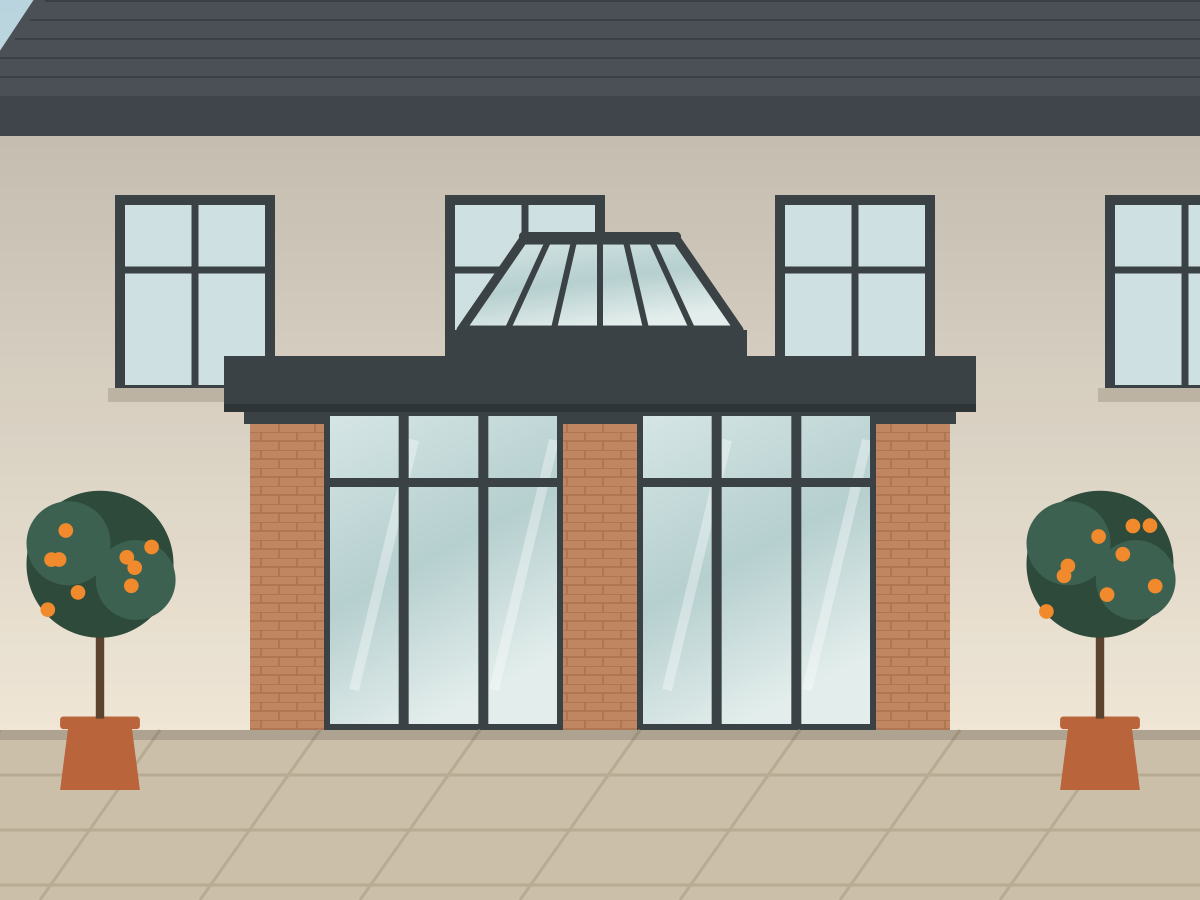
Everything you need to plan an orangery: how they're built, the roof, frame and glazing choices, design details, realistic costs, planning rules and the build process.
View styles and designs Get a free quote
Last updated: · By the Orangeries & Conservatories team
An orangery is a single-storey glazed extension with more solid wall than a conservatory: brick or rendered piers, tall windows and doors, and a flat insulated roof framing a glazed roof lantern. It feels like part of the house, stays comfortable all year, and typically costs £20,000–£55,000 fitted, in uPVC or aluminium, with timber costing more.
An orangery is a single-storey extension that combines the light of a conservatory with the solidity of a brick extension. Instead of an all-glass roof, it has a flat, insulated perimeter roof around a raised glazed roof lantern, and instead of glass walls on a low base, it has brick or rendered piers between tall windows and doors.
The result is a room that feels like a natural part of the house: bright in the middle, sheltered around the edges, and far easier to keep at a comfortable temperature than a fully glazed room. Today orangeries are most often used as open-plan kitchen-diners and family living rooms.
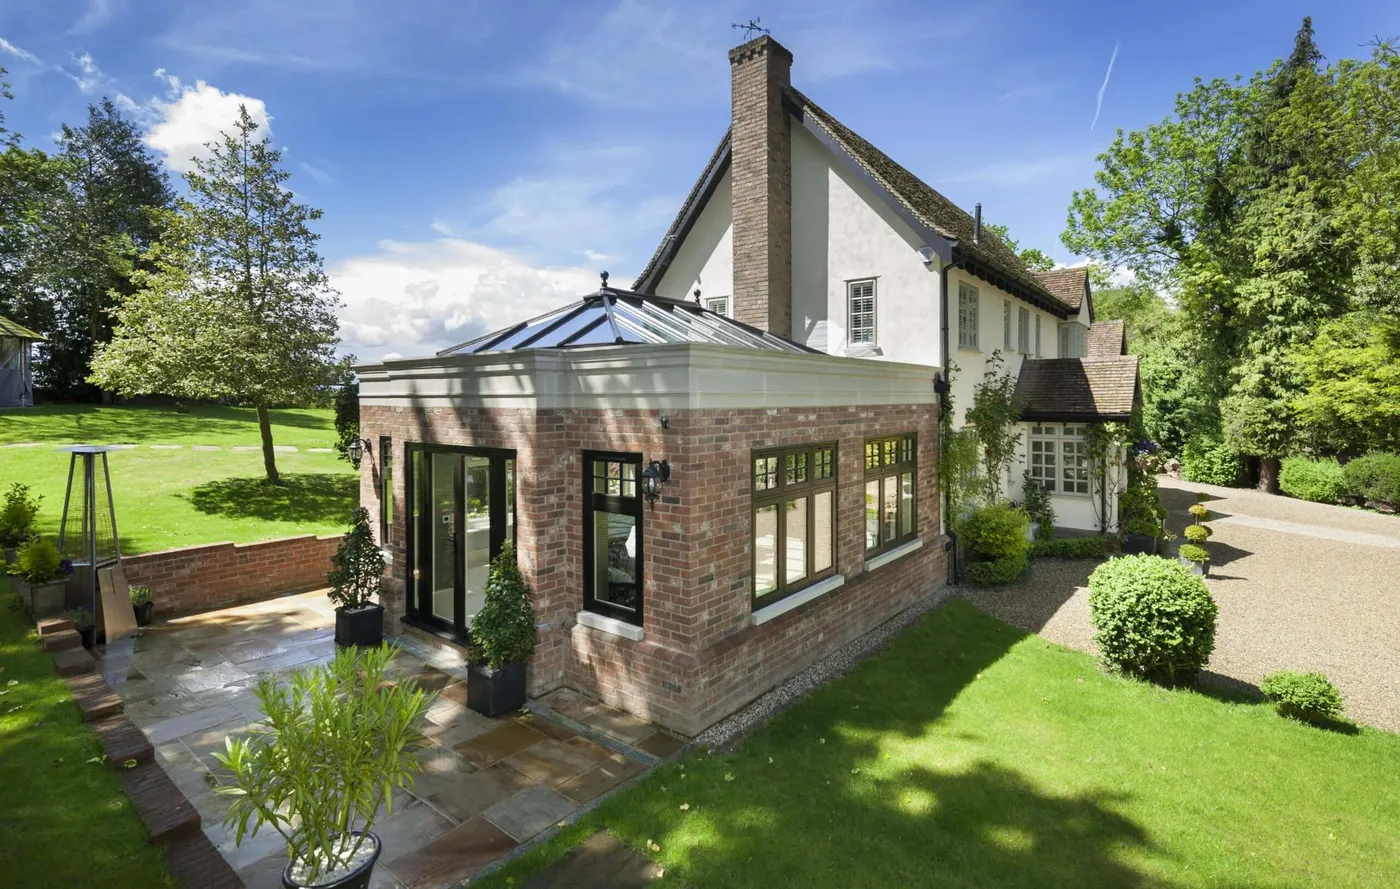
| Conservatory | Orangery | Brick extension | |
|---|---|---|---|
| Walls | Mostly glass on a low dwarf wall | Brick piers with tall glazing | Mostly solid walls with windows |
| Roof | Glass or polycarbonate | Insulated flat roof + glazed lantern | Pitched or flat, fully solid |
| Light | Maximum | High, focused through the lantern | Moderate |
| Comfort | Depends heavily on spec | Easy to keep comfortable | Excellent |
| Typical cost | £8,000–£40,000 | £20,000–£55,000+ | Often £1,800–£3,000+ per m² |
| Building regs | Often exempt under 30 m² | Usually required | Required |
Indicative UK figures; see our cost guide and conservatory vs orangery comparison.
Knowing the parts helps you compare quotes and talk confidently with designers. Each numbered element below affects how the orangery looks, performs and costs.
Orangeries range from traditional and ornate to minimal and contemporary. Most designs fall into one of these six types, and many combine elements of several.
Classic proportions: brick piers matched to the house, a deep moulded cornice and a hipped roof lantern. Suits period and traditional homes, in uPVC, aluminium or painted timber.
Traditional orangery guide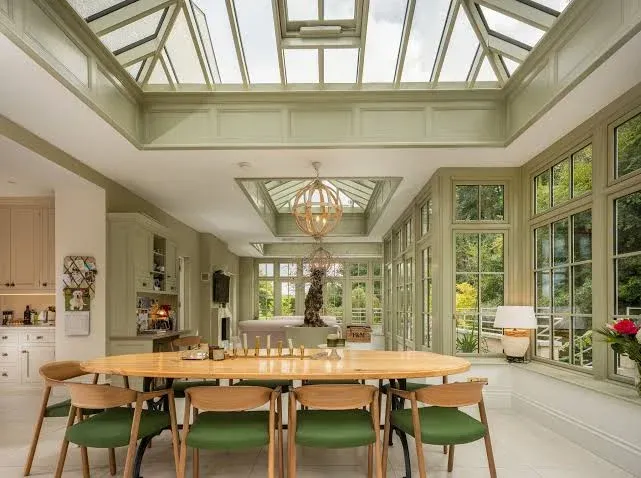
The most popular modern use. The orangery opens onto the existing kitchen through a steel-supported opening, with the island or dining table placed under the lantern.
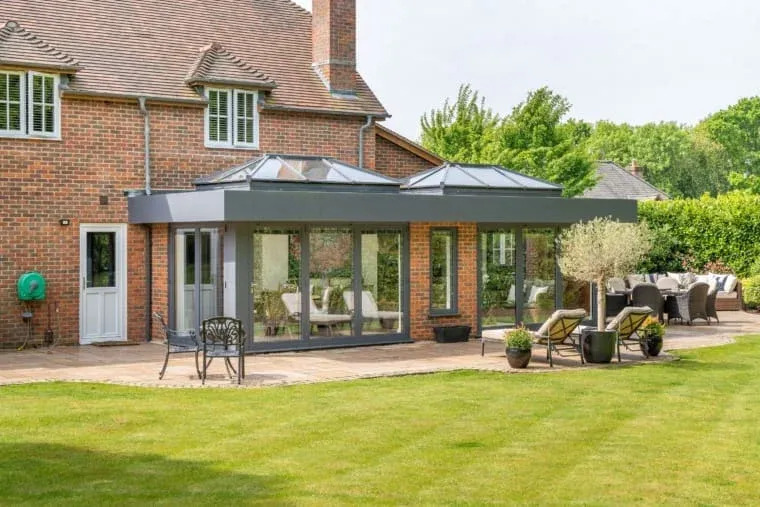
Slim aluminium frames in grey or black, a flat roof with a low-profile or frameless lantern, and wide sliding or bi-fold doors for a clean, architectural look.
Modern orangery guide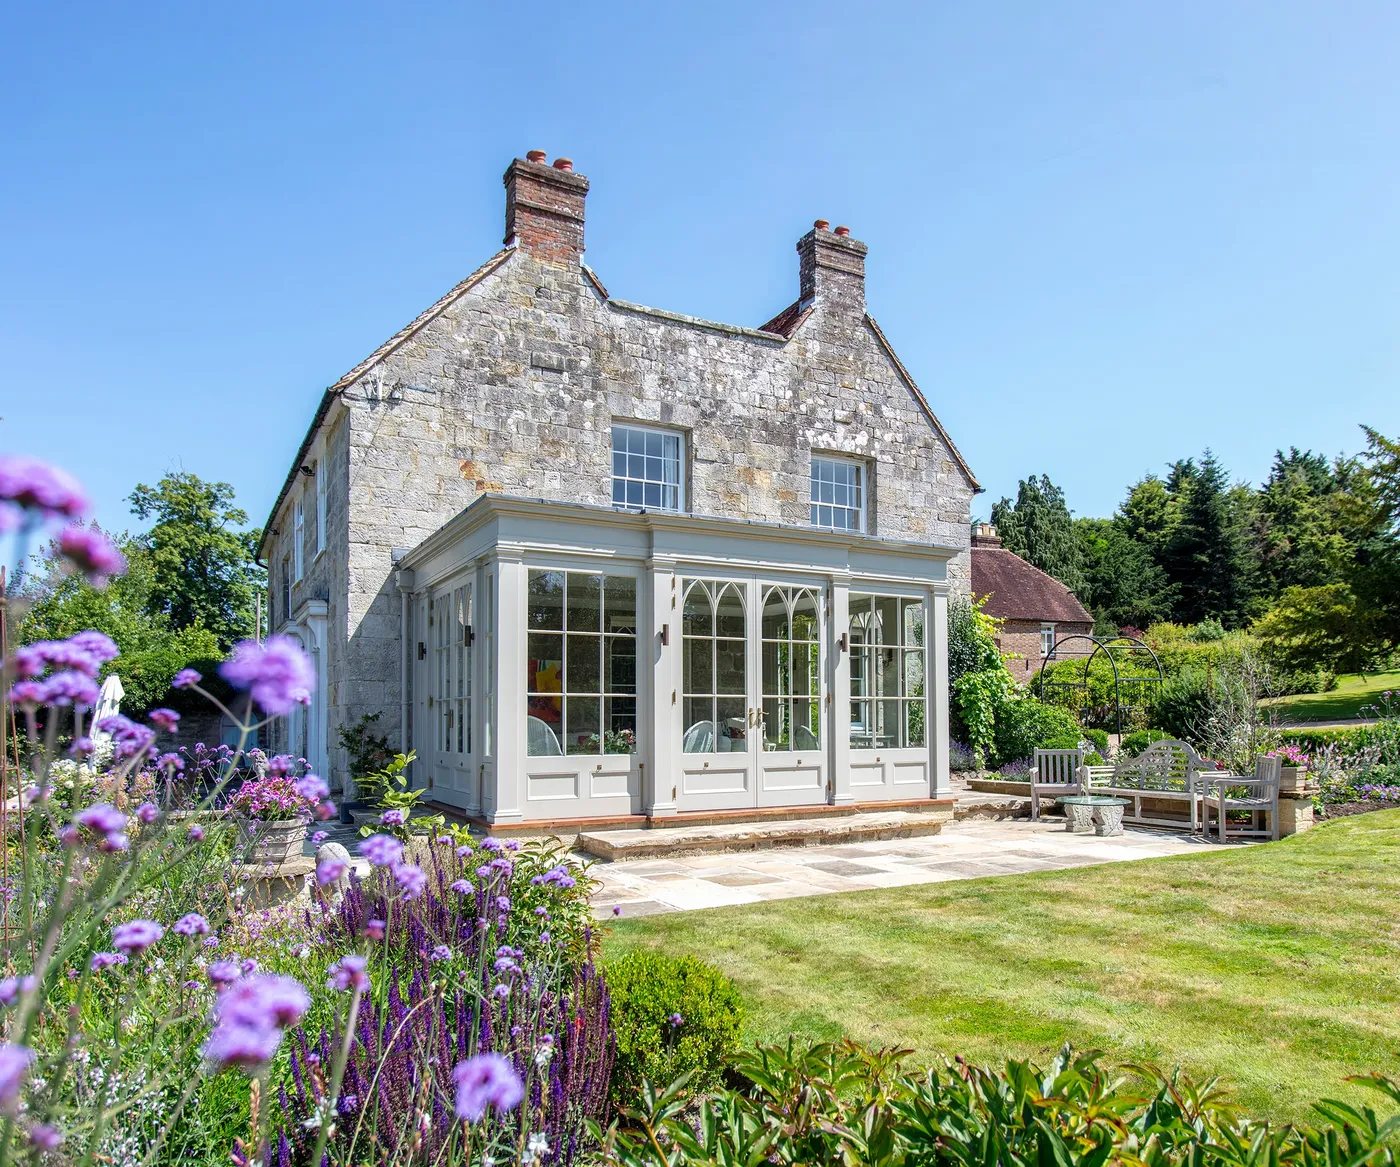
Bespoke joinery in durable hardwood, painted in a heritage colour, with pilasters, panelled bases and traditional glazing bars. Ideal for listed and character homes.
Hardwood orangery guide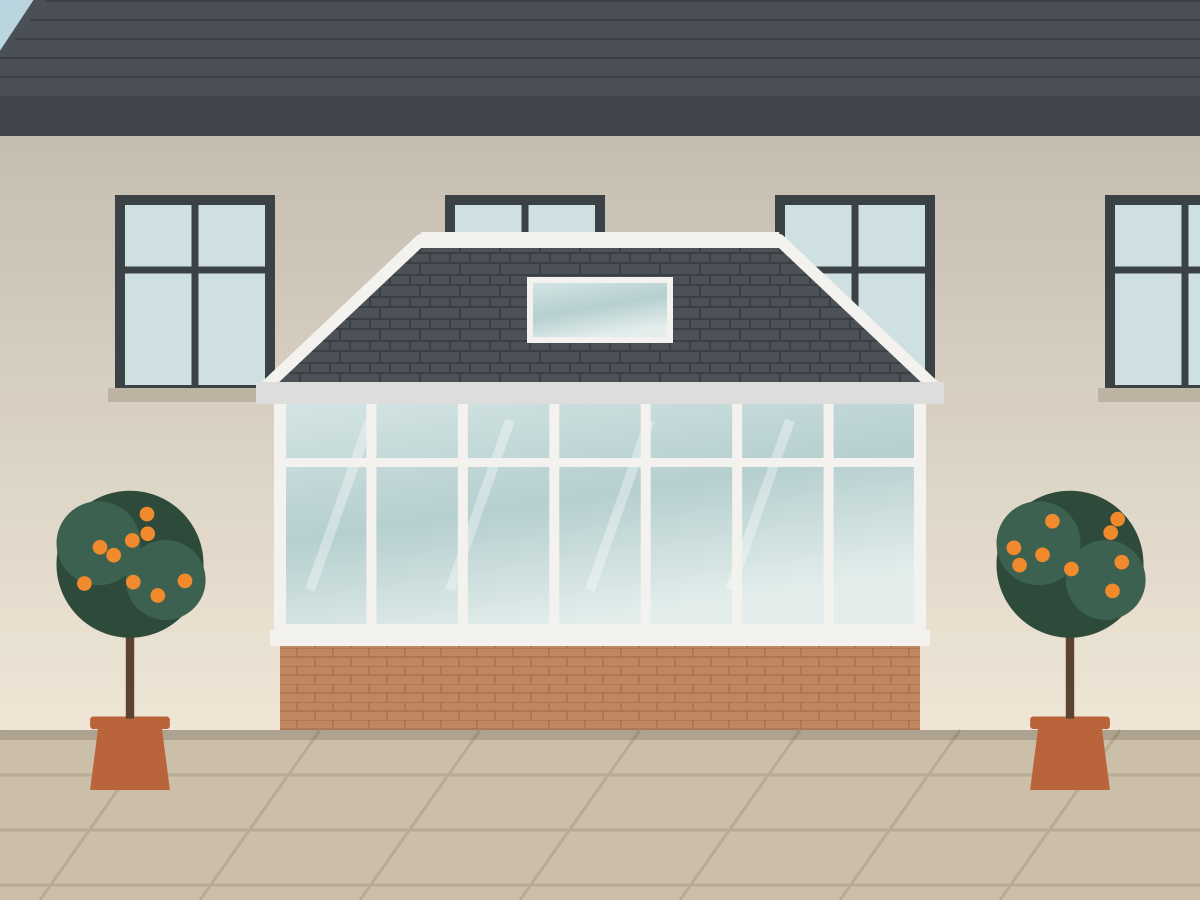
Replace an existing conservatory roof with an insulated perimeter roof and central lantern, and optionally add solid piers, a cost-effective route to orangery-style comfort.
Conservatory-to-orangery conversion guide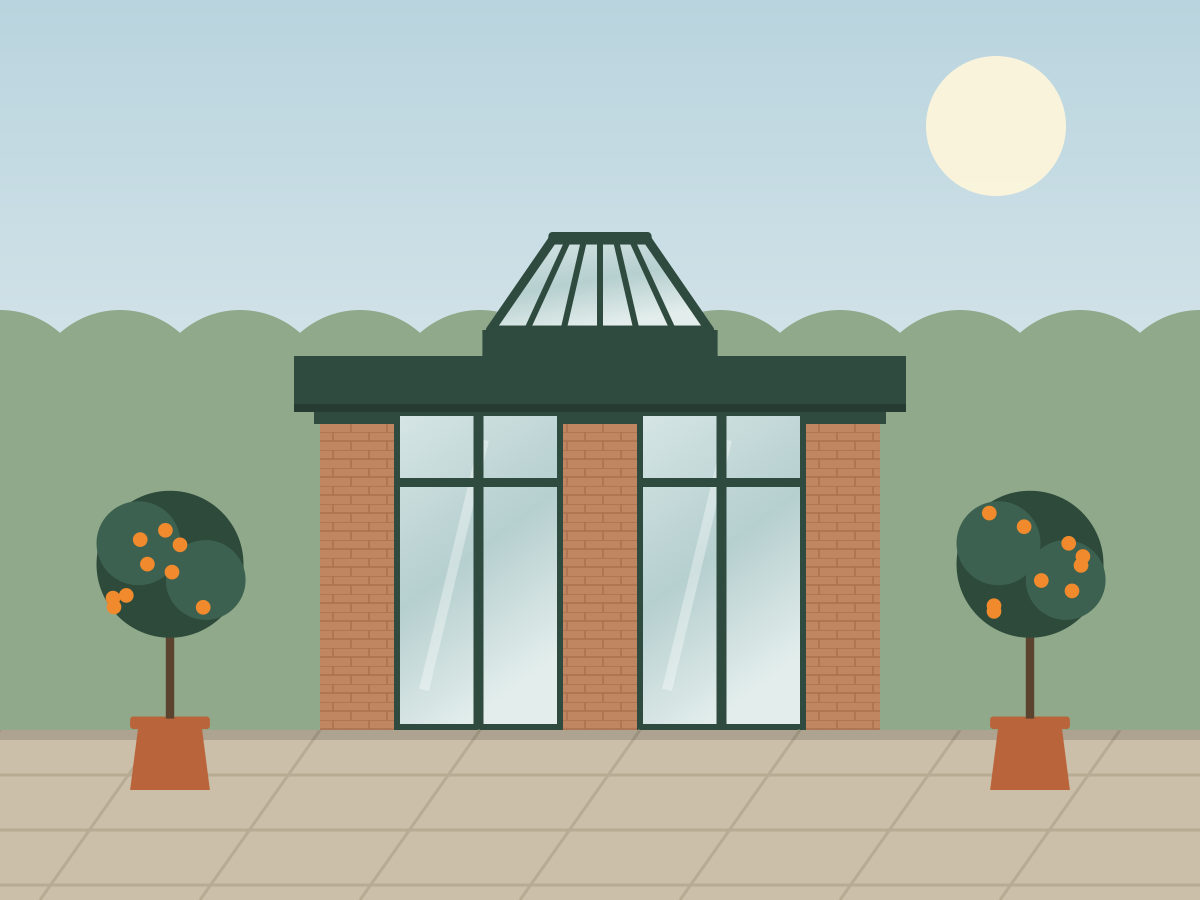
A freestanding or semi-detached orangery in the garden for a home office, studio, pool cover or plant room, the closest modern descendant of the original orangery.
Explore each style in detail, with plans, prices and design tips:
A modern orangery keeps the solid perimeter roof and central lantern of a traditional design but strips away the mouldings. Expect slim aluminium frames in anthracite grey or black, rendered or brick piers with crisp edges, a flat roof with a low-profile or frameless roof lantern, and wide sliding or bi-fold doors onto the terrace.
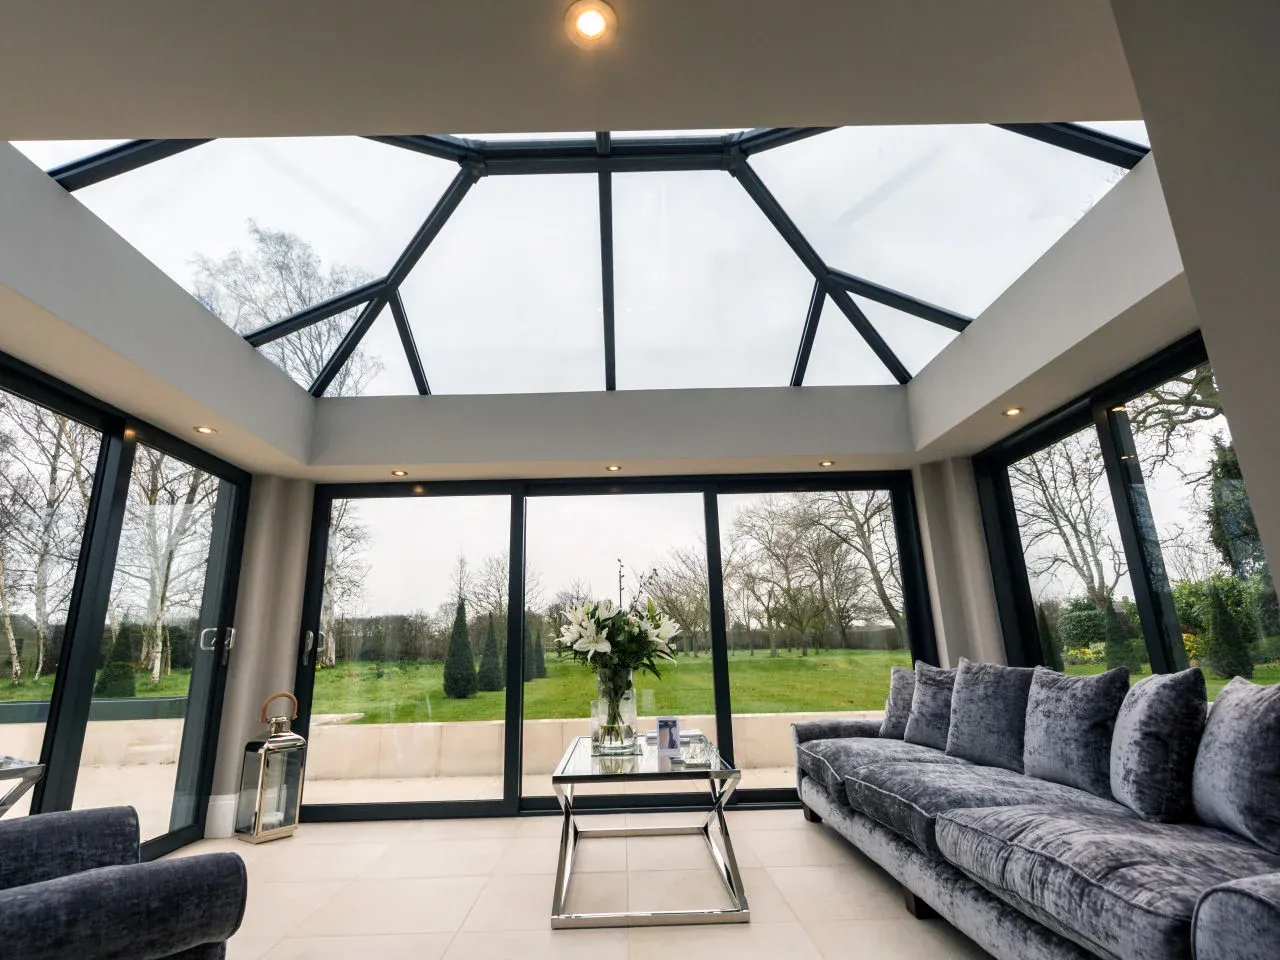
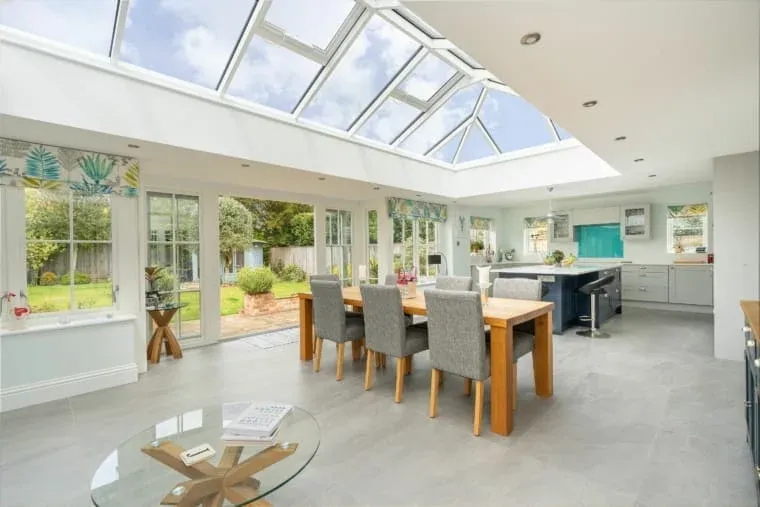
The roof is the defining feature of an orangery. Almost all combine a solid, insulated section with glazing. The question is how much glass, and in what form.
| Roof type | What it is | Best for | Things to know |
|---|---|---|---|
| Hipped roof lantern | A pyramid-style glazed lantern on a flat perimeter roof | Classic orangeries and kitchen-diners | The traditional choice; specify solar-control glass to prevent overheating |
| Double or twin lanterns | Two lanterns set into one larger flat roof | Long or L-shaped rooms | Spreads light evenly through a big space; adds cost |
| Flat glass rooflight | A low-profile, frameless glazed panel | Contemporary designs | Minimal look from inside and out; needs a slight fall for drainage |
| Glazed roof with solid perimeter | A fully glazed pitched roof within an insulated ‘ring’ ceiling | Maximum light with an orangery feel | Brighter than a lantern but warmer in summer |
| Tiled roof with rooflights | A lightweight insulated tiled roof with glazed panels | Converting an existing conservatory | Warmest option; least overhead light |
Tip: On south- and west-facing orangeries, ask for solar-control, low-emissivity glass in the lantern and consider an opening vent. Self-cleaning outer panes save a lot of ladder work.
Frames affect the look, maintenance and price more than any other single choice. All three main materials can meet current energy-efficiency rules when correctly specified.
| Material | Look & feel | Maintenance | Typical cost per m²* |
|---|---|---|---|
| uPVC | Clean profiles; white, woodgrain and colour foils | Very low (wipe clean) | £850–£2,000 (avg ~£1,200) |
| Aluminium | Slim sightlines; powder-coated in almost any colour | Very low | £1,600–£2,500 (avg ~£2,100) |
| Hardwood / timber | Warm, traditional, ideal for bespoke joinery | Periodic repainting or re-staining | £2,000–£3,000 (avg ~£2,500) |
*Supply and build, per square metre of floor area, from Checkatrade's orangery cost guide. High-specification, fully compliant builds can cost £2,400–£3,600 per m² plus VAT.
An orangery's comfort depends on four things working together: the glass, the insulation, the heating and the ventilation.
Double or triple glazing with low-E coatings, argon gas and warm-edge spacers. Toughened or laminated safety glass is required in doors and low-level panes. Replacement windows in England must reach a U-value of 1.4 W/m²K or better.
The perimeter roof, piers and floor slab should all be insulated to building-regulations standards. This is what makes an orangery feel like a room, not a glasshouse.
Underfloor heating is the favourite choice: it frees the walls, suits stone or porcelain floors and gives even warmth. Slim radiators or a stove are alternatives.
Trickle vents, opening windows and an opening lantern vent, often electric with a rain sensor, purge summer heat and prevent condensation. Blinds add shade where needed.
The details are what make an orangery look bespoke rather than off-the-shelf. These are the choices to discuss with your designer:
Most UK homeowners pay £20,000–£55,000 for a fully installed orangery. Checkatrade puts the average 16 m² orangery at around £32,500, and large designs with bi-fold doors and underfloor heating can reach £70,000 or more.
| Size | Floor area | Typical installed price | Notes |
|---|---|---|---|
| Small | 9–12 m² (e.g. 3 m × 3 m) | From about £20,000 | Snug dining or sitting room |
| Medium | 16–20 m² (e.g. 4 m × 4 m) | About £30,000–£45,000 | The most popular size for kitchen-diners |
| Large | 24 m²+ (e.g. 6 m × 4 m) | About £50,000–£70,000+ | Often with bi-folds and underfloor heating |
Planning: there is no legal distinction between an orangery and a conservatory, both are single-storey extensions. Many orangeries can be built under permitted development without an application, provided they stay within the limits, such as:
Building regulations: most orangeries need approval, because their insulated roof and solid walls mean they are treated as extensions. Building control checks the foundations, structure, insulation, glazing safety, ventilation, drainage and electrics. Listed buildings, conservation areas, flats and homes with an Article 4 Direction will usually need a planning application too.
Most orangeries take six to ten weeks on site. A typical project runs like this:
Measurements, drawings, specification and a detailed quote.
Planning (if needed), building regulations and any party wall notices.
Excavation, foundations, drainage and the insulated floor slab.
Piers and base built, then the window and door frames installed.
Perimeter roof, lantern, cornice, guttering and glazing.
Electrics, heating, plastered ceiling and walls.
Flooring, decorating, final electrics, sign-off and handover of certificates.
Orangeries began as status symbols: heated buildings where Europe's wealthy protected exotic fruit trees through the winter.
Oranges, pomegranates and other tender trees reached European ports in large numbers. Grown in tubs, they were wheeled into heated masonry orangeries each autumn.
William III and Mary II built large orangeries at their Dutch palaces and kept a celebrated collection of exotic plants at Hampton Court.
Sir William Chambers designed the Orangery at Kew for Princess Augusta. It is now the oldest building in the gardens and, because light levels proved too low for the trees, is used today as a restaurant.
Glazed roofs developed in the early 19th century, and cheaper glass and iron fuelled the Victorian enthusiasm for conservatories and glasshouses.
Insulated roofs, high-performance glazing and roof lanterns have turned the orangery into a comfortable, year-round living space for ordinary homes.
Traditional, Edwardian and modern orangeries with roof lanterns, brick piers and wide glazed doors. Select a photo to enlarge it.
Tell us which designs caught your eye and we will help you choose the right layout, lantern, frame and glazing for your home. Our survey and quote are free, with no obligation.
An orangery has more solid brick or rendered wall and a flat roof around a glazed roof lantern, while a conservatory is mostly glass, including the roof. That makes an orangery warmer, more private and more like a true extension of the house.
Most fully installed orangeries in the UK cost £20,000 to £55,000. An average 16 m² orangery is around £32,500, and large designs with bi-fold doors and underfloor heating can reach £70,000 or more. Frame material, size, roof design and groundworks make the biggest difference.
Usually not. For planning purposes an orangery is treated like any single-storey extension, so many can be built under permitted development, for example up to 3 m deep on a semi or terrace and 4 m on a detached house, and no more than 4 m high. Listed buildings, flats and designated areas are different.
In most cases, yes. Because an orangery has a largely solid, insulated roof and walls, it is normally treated as an extension rather than an exempt conservatory, so foundations, structure, insulation, glazing safety, ventilation and electrics are checked by building control.
Most orangeries take around six to ten weeks on site, from groundworks to decorating. Allow extra time beforehand for design, surveys and any planning or building regulations approvals.
Generally yes. Solid piers, an insulated perimeter roof and less glass make an orangery easier to heat in winter and less prone to overheating in summer, especially with solar-control glass in the lantern and underfloor heating.
Often, yes. An orangery-style conversion replaces the conservatory roof with an insulated perimeter roof and a central lantern, and can add solid piers. A structural survey must confirm the existing base, walls and frames can carry the new roof, and building regulations approval is usually needed.
A well-built orangery that creates genuine year-round living space, especially an open-plan kitchen-diner, usually adds appeal and can add value. Quality of build, insulation and finish matter far more than size alone.
If we have not answered your question here, please feel free to view our full FAQs or contact us directly.
Get a ballpark price in under a minute with our estimator, or send us your project details for a free quote.