
Glass rooms
Glass rooms: types, prices and design ideas
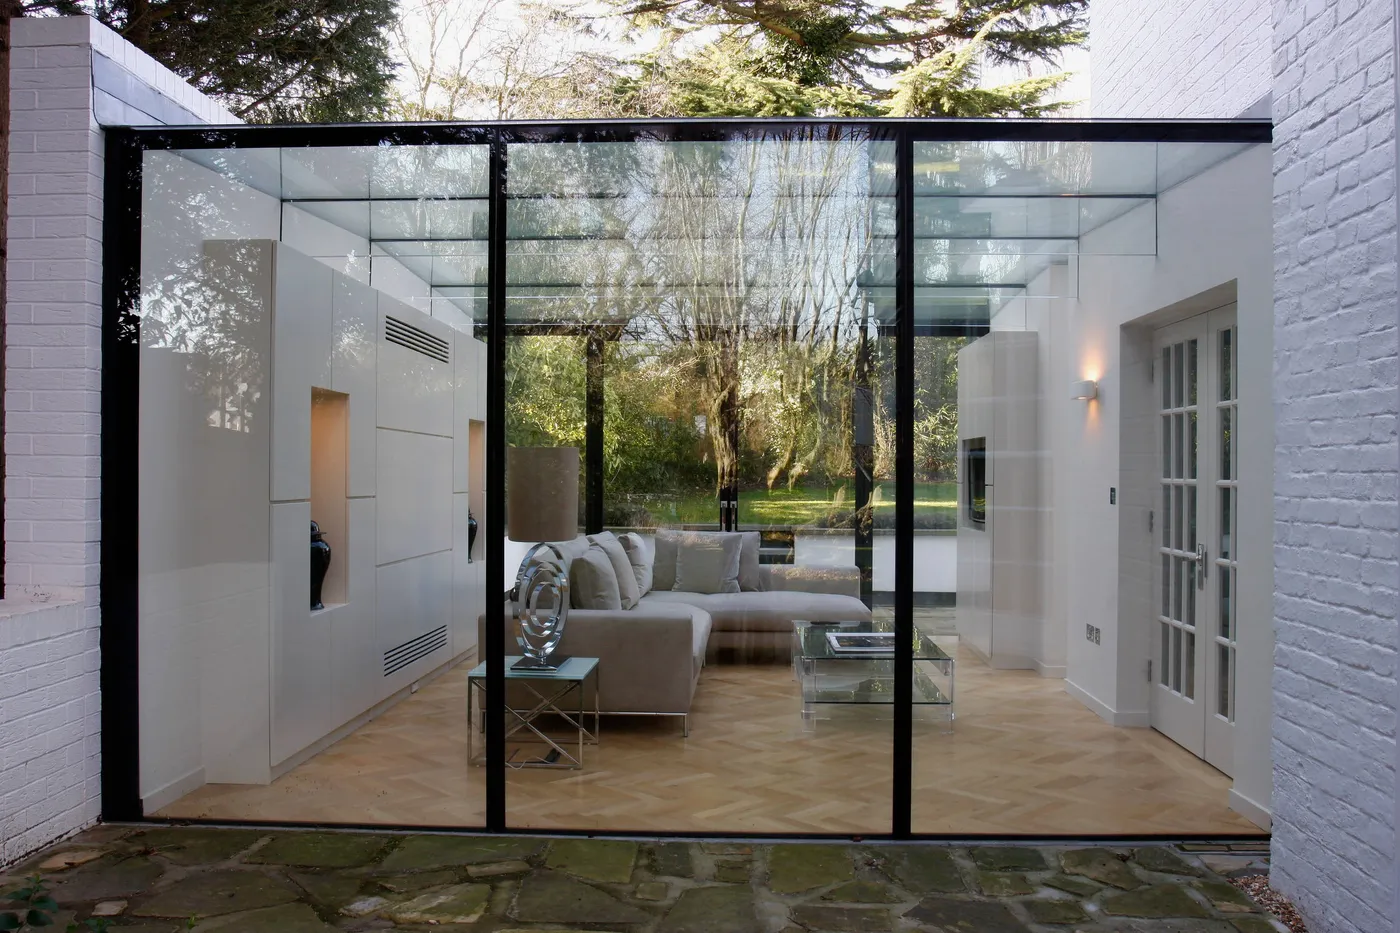
A slim aluminium frame, a glass roof and sliding glass walls. A glass room gives you a sheltered space in the garden from spring to autumn, and can be fitted in a few days.
View styles and designs Get a free quote
Last updated: · By the Orangeries & Conservatories team
A glass room is a made-to-measure aluminium structure with a glass roof and sliding glass walls, fixed to the house or freestanding. Most are single glazed and not insulated, so they suit outdoor living from spring to autumn. An open veranda costs from about £5,000; a fully enclosed glass room usually costs from about £14,000 fitted.
What is a glass room?
A glass room sits somewhere between a covered patio and a conservatory. It starts with a powder-coated aluminium frame and a glass roof, usually toughened safety glass, fixed to the back of the house or standing on its own posts. The sides are then filled with sliding glass panels that stack away in summer and close against wind and rain the rest of the time.
Because most glass rooms are single glazed and stand on a patio or slab rather than insulated foundations, they are best thought of as all-weather outdoor living rather than an extra room of the house. That makes them quicker and cheaper to install than a conservatory. If you want a room you can use every day of the year, an insulated modern conservatory or glass extension is the better choice.
Key features
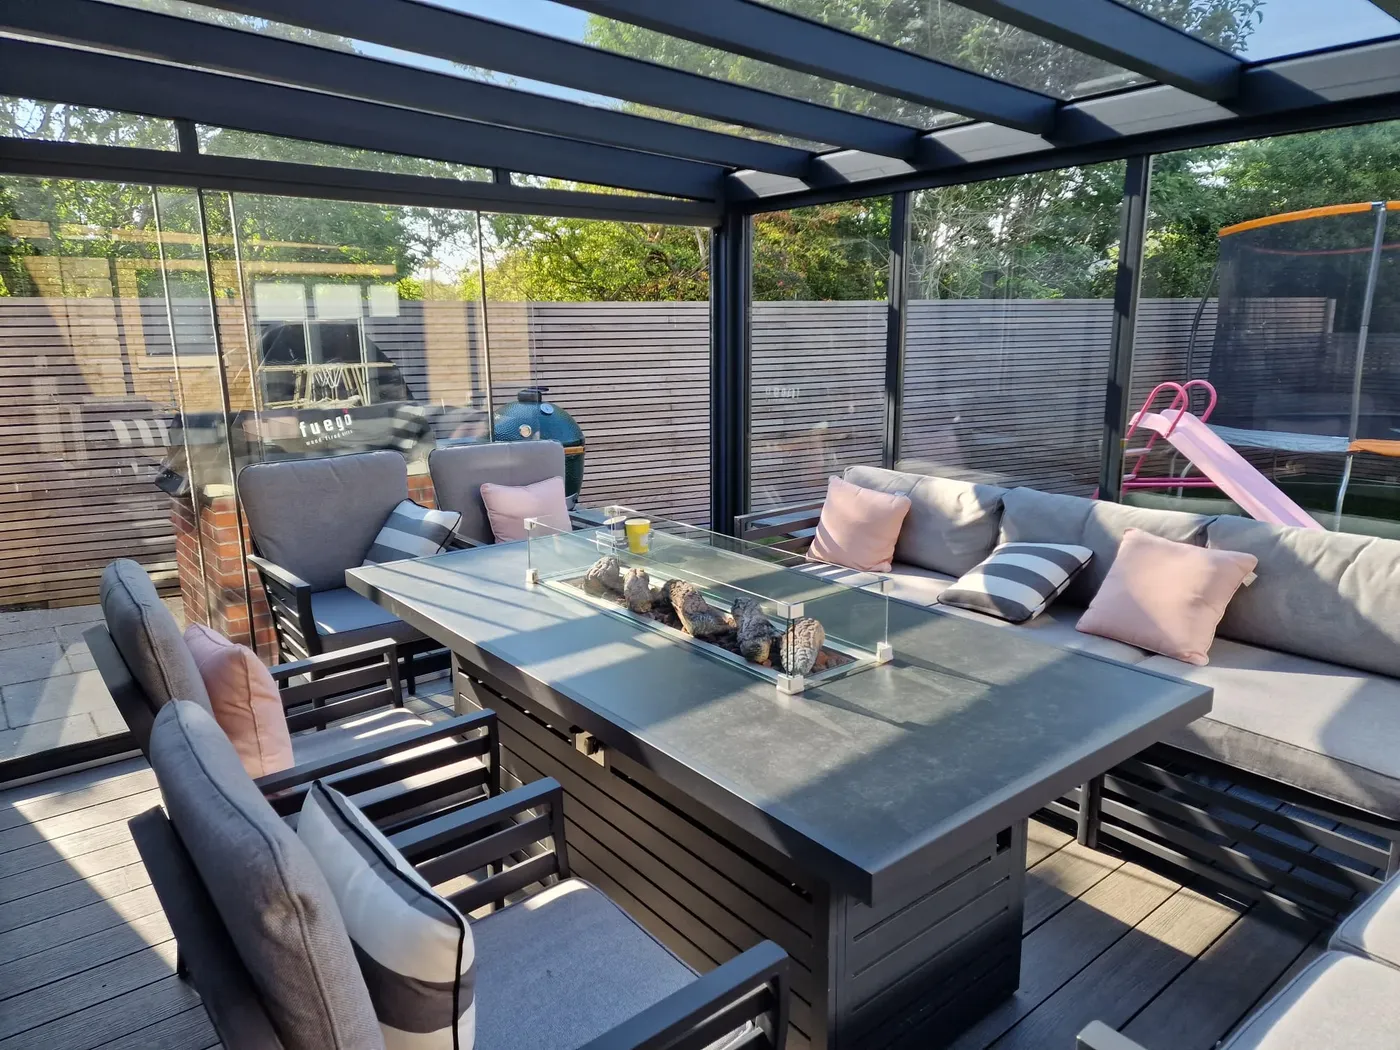
- A slim, powder-coated aluminium frame in anthracite, black, white or any RAL colour.
- A glass roof of toughened or laminated safety glass, with a flat-look or gently pitched profile.
- Sliding glass walls on the front and sides, which stack back to open the room fully.
- Fixed to the house as a lean-to, or freestanding further down the garden.
- Options such as LED lighting, infrared heaters, roof blinds and side screens.
- Usually built on an existing patio or a new slab, so installation often takes only a day or two.
Is a glass room right for your home?
Best suited to
- Outdoor dining and entertaining from spring to autumn
- Covering a patio or hot tub so it can be used in any weather
- Homes where a conservatory or extension would need more approvals or budget
- A quick, light structure that keeps the garden view
Things to consider
- Most glass rooms are single glazed and not insulated, so they are cold in winter
- They can overheat in summer without roof blinds and ventilation
- Not suitable as a habitable room, bedroom or office used all year
- The patio or slab must be level and strong enough for the posts
Glass room prices
Prices depend mainly on the size, whether the sides are enclosed, the roof glass and the extras. These are indicative UK prices including installation.
| Type | Typical size | Indicative price, fitted | Notes |
|---|---|---|---|
| Open glass veranda | About 4 m × 3 m | From about £5,000 | Glass roof on posts, open sides |
| Enclosed glass room | About 4 m × 3 m | From about £14,000 | Sliding glass walls, single glazed |
| Large glass room | 6 m × 4 m and over | £20,000 – £30,000+ | Wider spans, blinds, lighting and heaters |
| Insulated glass extension | Any size | £15,000 – £70,000 | Double glazed, thermally broken, all-year use |
Indicative UK prices including installation and VAT, for a standard aluminium frame. A level patio or slab is assumed; groundwork, electrics and extras such as heaters, lighting and blinds cost more. Premium insulated glass extension systems from specialist European manufacturers can cost £45,000 or more for a 4 m × 3 m room, plus building work.
Types of glass room
Glass veranda: a glass roof on aluminium posts with open sides. It is the simplest and lowest-cost option, giving shelter from rain while keeping the garden open. Glass side screens or sliding walls can be added later.
Glass room: a veranda enclosed with sliding glass walls on the front and sides. It keeps out wind and rain but is usually single glazed and unheated, so it is a three-season space.
Louvre pergola: an aluminium roof of motorised louvres that tilt open for sun and air or close against rain. It can be left open-sided or enclosed with sliding glass.
Insulated glass extension: thermally broken frames, double or triple glazing and proper foundations. It looks similar to a glass room but is a true room you can use all year, and is built and priced like a modern conservatory.
Roof styles, sizes and glazing
Flat-look or pitched roof: some glass rooms hide a shallow roof pitch of just a few degrees inside a deep frame, so from outside the roof looks flat and modern. Others have a visible pitched glass roof, which suits more traditional homes and sheds rain quickly.
Sizes: most systems project up to about 4 to 6 m from the house, depending on the model and the roof design. Width is rarely the limit, because extra posts can be added every few metres to make a long room across the back of the house.
Single or double glazing: most glass rooms use single toughened glass in the sliding walls. Some models offer double-glazed roof glass or framed double-glazed doors, which hold heat better on cooler days, but the room is still not insulated like a conservatory.
Drainage: rainwater runs into a gutter in the front beam and down the posts. Hidden drainage keeps the outside clean and uncluttered.
Ways to use a glass room
- Outdoor dining: eat outside from spring to autumn without worrying about the weather.
- A garden lounge: a sheltered place to sit and read with the doors open on warm days.
- Entertaining: keep guests in the garden when it rains, perhaps beside an outdoor kitchen.
- A hot tub or pool cover: use the tub all year without sitting out in the rain.
- A light home office or hobby room: for the warmer months, with a heater for cooler mornings.
- A freestanding retreat: placed further down the garden, away from the house.
Use weatherproof outdoor furniture and rugs, as a glass room is not heated or insulated like the house.
Shading, heating and extras
The frame gives you shelter. The extras are what make a glass room comfortable in hot sun and on cool evenings, and most can be added later if your budget is tight at the start.
- Roof awnings: an awning above the glass blocks heat before it reaches the roof; one below the glass controls glare and is protected from the weather.
- Vertical blinds and drop-down screens: for low sun, wind and privacy.
- Infrared heaters: warm people rather than the air, so they work well in an uninsulated space.
- LED lighting: spotlights in the roof beams for evenings.
- Fixed glass or solid side panels: for the side facing a neighbour or the prevailing wind.
Glass room, glass extension or brick extension?
| Glass room | Insulated glass extension | Brick extension | |
|---|---|---|---|
| What it is | Sheltered outdoor living space | A glazed room that is part of the house | A solid room that is part of the house |
| In winter | Cold without heaters | Designed for all-year use | Used all year |
| Daylight | Lots | Lots | Limited by the walls and roof |
| Building work | Usually minimal, on a patio or slab | Foundations and often opening up the house wall | A full build |
| Building regulations | Often exempt if separated from the house | Usually needed | Always needed |
| Cost | The lowest | Higher | Often the highest |
If you want glass on every side but a room you can use every day, look at our modern conservatories or compare a conservatory and an orangery.
Design tips
- Decide first whether you want an outdoor space or a true room, because that sets the specification and budget.
- Choose roof blinds or solar-control glass on south and west-facing glass rooms.
- Check the patio is level and strong enough, or budget for a new slab.
- Add infrared heaters and LED lighting to extend the seasons and the evenings.
- Ask whether the sliding panels are single or double glazed, and how they lock.
Planning and building rules
A glass room fixed to the house is treated as a single-storey extension, and a freestanding one as an outbuilding, so many fall within permitted development. Single-glazed glass rooms that are separated from the house are often exempt from building regulations, but removing the doors to the house, or adding heating linked to the main system, usually means approval is needed.
| Nation | Planning (permitted development) | Building control |
|---|---|---|
| England | Single-storey rear additions up to 3 m deep on an attached house or 4 m on a detached house, no more than 4 m high, eaves no higher than 3 m within 2 m of a boundary, and no more than half the land around the original house covered. Larger rear extensions (6 m / 8 m) need prior approval. | A conservatory under 30 m², at ground level, separated from the house by external-quality doors or walls and with independent heating is normally exempt from building regulations. Orangeries and solid roofs usually need approval. |
| Wales | A conservatory is permitted development if it is no more than 4 m deep and 4 m high, eaves are no higher than 3 m within 2 m of a boundary, and a side conservatory is no wider than half the original house. There are no permitted development rights within the curtilage of a listed building. | Wales has its own building regulations, with a similar exemption for small, thermally separated conservatories. Orangeries and solid roofs normally need approval from the council. |
| Scotland | A single-storey rear extension or conservatory is usually permitted if it is no more than 4 m high with eaves of 3 m or less, does not project more than 4 m (3 m for a terraced house) where it is within 1 m of a boundary, has a footprint no larger than the original house and leaves at least half the garden uncovered. There are no permitted development rights in conservation areas. | Most conservatories and all orangeries need a building warrant before work starts, and a completion certificate at the end. Only very small attached conservatories or porches, typically up to 8 m² and at least 1 m from a boundary, are exempt. |
| Northern Ireland | A single-storey rear extension or conservatory can usually extend up to 3 m (4 m on a detached house), be no more than 4 m high and no higher than the existing roof, with eaves of no more than 3 m within 2 m of a boundary and no more than half the garden covered. Listed buildings and conservation areas need early advice. | Building control is run by the local council under the Building Regulations (Northern Ireland). Some small conservatories that meet the regulations' definition can be exempt, but orangeries and solid roofs normally need approval. |
A summary only. Permitted development rights can be removed by an Article 4 direction or an earlier planning condition, and flats, maisonettes, listed buildings and designated areas have tighter rules. Always confirm with your local council before you build.
Read our full planning permission and building regulations guide for more detail.
Sources
- Planning Portal: Conservatories (England)
- Welsh Government: Planning permission for conservatories
- Scottish Government: Householder permitted development rights (Circular 1/2024)
- West Lothian Council: Single-storey extensions including conservatories
- nidirect: Planning permission, when to apply
- Lisburn & Castlereagh City Council: Permitted development guide
Glass rooms: styles and designs
Photos of glass rooms and similar conservatory designs for inspiration. Select a photo to enlarge it.
Seen a style you like?
Tell us which designs caught your eye and we will help you choose the right shape, frame and roof for your home. Our survey and quote are free, with no obligation.
Other styles to consider
Modern conservatories
Slim aluminium frames, glass to the ground and a flat or low-pitched roof.
Read the guideConservatorieLean-to conservatories
A simple, affordable design for bungalows and smaller homes.
Read the guideConservatorieTiled roof conservatories
An insulated solid roof that makes a conservatory usable all year.
Read the guideCommon questions
What is a glass room?
A made-to-measure aluminium structure with a glass roof and sliding glass walls, fixed to the house or freestanding in the garden. Most are single glazed and are designed for sheltered outdoor living rather than all-year use.
How much does a glass room cost?
An open glass veranda costs from about £5,000 installed, and an enclosed glass room with sliding walls usually from about £14,000. Large or premium glass rooms can cost £30,000 or more, and an insulated glass extension £15,000 to £70,000.
Is a glass room the same as a conservatory?
No. A conservatory has double-glazed sealed units, thermally broken or uPVC frames and an insulated base, so it can be used most of the year. A glass room is lighter, usually single glazed and not insulated, so it works best from spring to autumn.
Can you use a glass room in winter?
On bright winter days, yes, especially with infrared heaters. But most glass rooms are not insulated, so they are cold on dull days and at night. For a warm room in winter, choose an insulated glass extension or a modern conservatory.
Do glass rooms need planning permission?
Many do not, as they fall within permitted development for extensions or outbuildings. Listed buildings, flats and homes in conservation areas or with restricted rights need checking first.
How long does it take to install a glass room?
Once it has been made to measure, fitting usually takes one to three days, provided a suitable patio or slab is already in place.
Does a glass room need foundations?
It needs a firm, level base. Many glass rooms are fixed to an existing patio, with the posts bolted into concrete pads or footings. If the patio is uneven, cracked or too thin, a new slab may be needed. A survey will confirm what your site needs.
Can a glass room be freestanding?
Yes. Most systems can stand on their own posts in the garden as well as being fixed to the house, which is ideal for a quiet retreat or a hot tub cover away from the house.
How long does it take from order to installation?
Glass rooms are made to measure, so allow several weeks for manufacture. Specialist suppliers commonly quote around 10 to 12 weeks from order, with fitting on site taking one to three days.
What maintenance does a glass room need?
Very little. Clean the glass and gutters regularly, keep the sliding door tracks free of leaves and grit, and lubricate the rollers and locks as the maker recommends.
Are glass rooms a good idea?
They are a good idea if you want to use your garden more, in more weather, for less money than a conservatory. They are not a good idea if you need a warm room for every day of the year, when an insulated conservatory or glass extension is better.
What is the difference between a glass room and a veranda?
A veranda is a glass roof on posts with open sides. A glass room is a veranda enclosed with sliding glass walls on the front and sides.
If we have not answered your question here, please feel free to view our full FAQs or contact us directly.
Ready to plan your new room?
Get a ballpark price in under a minute with our estimator, or send us your project details for a free quote.