
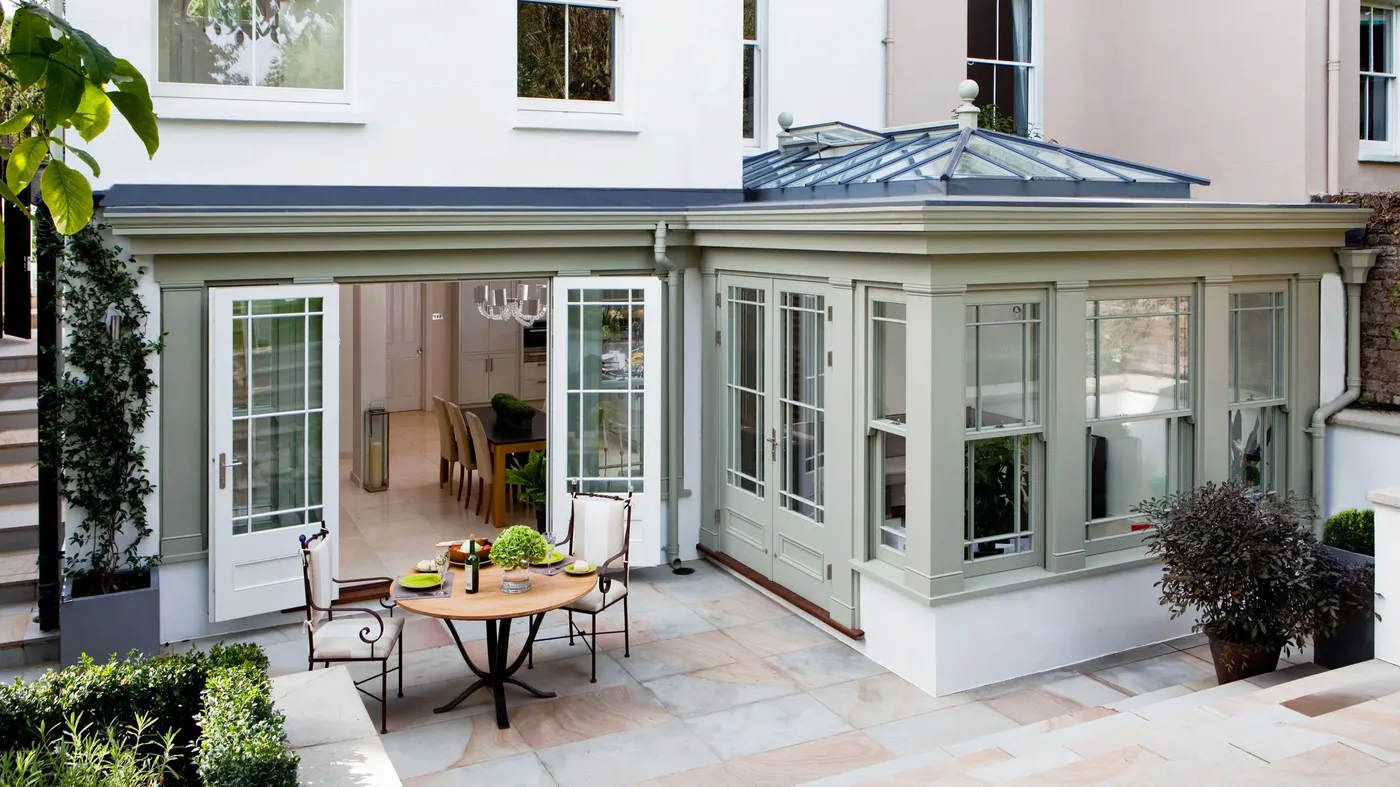
L-shaped orangery
L-shaped orangeries: styles, prices and design ideas
A wraparound orangery that turns the corner of your house, creating a large, open space that connects several rooms with the garden.
View styles and designs Get a free quote
Last updated: · By the Orangeries & Conservatories team
An L-shaped orangery wraps around the corner of a house, extending along both the rear and the side. It creates a large, open space that can link a kitchen, dining room and living room, usually with two roof lanterns. It typically costs about £40,000 to £75,000 fitted in uPVC or aluminium, with timber costing more.
What is an L-shaped orangery?
An L-shaped or wraparound orangery extends along two sides of the house, typically the back and one side, meeting at the corner. It is a popular way to create a large kitchen, dining and family space without building too far into the garden.
Because the room is long in two directions, it usually has two roof lanterns, one in each wing, so that light reaches the whole space. Structural steelwork is often needed where existing walls are opened up.
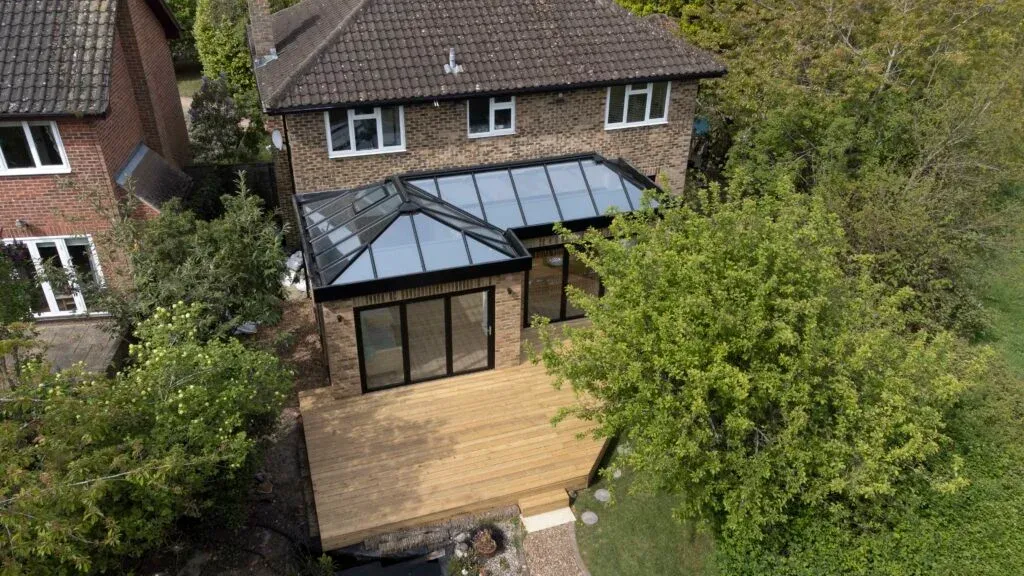
Key features
- A footprint that wraps around a corner of the house.
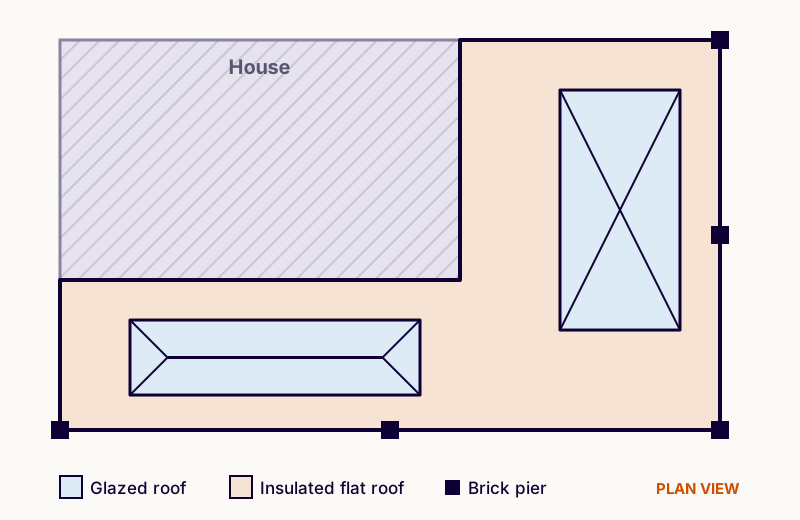
- Usually two roof lanterns, one in each wing.
- A flat insulated perimeter roof joining both wings.
- Brick piers at the corners and along each elevation.
- Often linked to existing rooms through new openings with steel beams.
Is an L-shaped orangery right for your home?
Best suited to
- Detached and semi-detached houses with side access
- Open-plan kitchen, dining and living spaces
- Homes where the garden is too short for a deep extension
- Projects that remodel the ground floor
Things to consider
- The most expensive orangery layout
- Side wings can affect neighbours, so planning permission is more likely
- Structural work and steel beams add cost and time
- Wraparound extensions usually fall outside permitted development
L-shaped orangery prices
L-shaped orangeries are large, need two lanterns and often involve structural work, so they sit at the top of the orangery price range.
| Size | Floor area | Indicative price, fitted | Notes |
|---|---|---|---|
| Two wings, 20 m² total | 20 m² | £40,000 – £52,000 | Compact wraparound |
| Two wings, 28 m² total | 28 m² | £50,000 – £64,000 | Kitchen-diner |
| Two wings, 35 m² total | 35 m² | £60,000 – £75,000+ | Open-plan family space |
Current guide prices for a standard uPVC specification, based on the ranges in our price guide. They exclude VAT where applicable, flooring, furniture and unusual groundworks. Aluminium typically adds 20–40%, and London and the South East usually cost more. Try the cost estimator for your own figures.
Roof, frame and glazing options
Lanterns: two lanterns, or one lantern and a flat rooflight, spread light evenly through both wings.
Frames: uPVC, aluminium or hardwood. Aluminium allows wide sliding doors on both elevations.
Structure: openings into existing rooms need steel beams designed by a structural engineer.
Design tips
- Plan the kitchen, dining and living zones together, one per wing and one at the corner.
- Place a lantern over each main zone.
- Use doors on both elevations to connect to different parts of the garden.
- Check side access, drains and boundaries early.
- Allow for planning permission and structural design in your timetable.
Planning and building rules
Wraparound extensions usually need planning permission, because permitted development rules restrict side extensions and do not allow rear and side additions to join up in England. The rules differ in each nation, so take advice before you start. Building regulations approval, or a building warrant in Scotland, is always needed.
| Nation | Planning (permitted development) | Building control |
|---|---|---|
| England | Single-storey rear additions up to 3 m deep on an attached house or 4 m on a detached house, no more than 4 m high, eaves no higher than 3 m within 2 m of a boundary, and no more than half the land around the original house covered. Larger rear extensions (6 m / 8 m) need prior approval. | A conservatory under 30 m², at ground level, separated from the house by external-quality doors or walls and with independent heating is normally exempt from building regulations. Orangeries and solid roofs usually need approval. |
| Wales | A conservatory is permitted development if it is no more than 4 m deep and 4 m high, eaves are no higher than 3 m within 2 m of a boundary, and a side conservatory is no wider than half the original house. There are no permitted development rights within the curtilage of a listed building. | Wales has its own building regulations, with a similar exemption for small, thermally separated conservatories. Orangeries and solid roofs normally need approval from the council. |
| Scotland | A single-storey rear extension or conservatory is usually permitted if it is no more than 4 m high with eaves of 3 m or less, does not project more than 4 m (3 m for a terraced house) where it is within 1 m of a boundary, has a footprint no larger than the original house and leaves at least half the garden uncovered. There are no permitted development rights in conservation areas. | Most conservatories and all orangeries need a building warrant before work starts, and a completion certificate at the end. Only very small attached conservatories or porches, typically up to 8 m² and at least 1 m from a boundary, are exempt. |
| Northern Ireland | A single-storey rear extension or conservatory can usually extend up to 3 m (4 m on a detached house), be no more than 4 m high and no higher than the existing roof, with eaves of no more than 3 m within 2 m of a boundary and no more than half the garden covered. Listed buildings and conservation areas need early advice. | Building control is run by the local council under the Building Regulations (Northern Ireland). Some small conservatories that meet the regulations' definition can be exempt, but orangeries and solid roofs normally need approval. |
A summary only. Permitted development rights can be removed by an Article 4 direction or an earlier planning condition, and flats, maisonettes, listed buildings and designated areas have tighter rules. Always confirm with your local council before you build.
Read our full planning permission and building regulations guide for more detail.
Sources
- Planning Portal: Conservatories (England)
- Welsh Government: Planning permission for conservatories
- Scottish Government: Householder permitted development rights (Circular 1/2024)
- West Lothian Council: Single-storey extensions including conservatories
- nidirect: Planning permission, when to apply
- Lisburn & Castlereagh City Council: Permitted development guide
L-shaped orangery: styles and designs
Photos of L-shaped orangery and similar orangery designs for inspiration. Select a photo to enlarge it.
Seen a style you like?
Tell us which designs caught your eye and we will help you choose the right shape, frame and roof for your home. Our survey and quote are free, with no obligation.
Other styles to consider
Traditional orangery
Brick piers, tall windows and a classic roof lantern.
Read the guideOrangeryModern orangery
Slim aluminium frames, glass to ground and a flat glass rooflight.
Read the guideConservatorieP-shaped conservatories
A lean-to and a Victorian combined, giving two linked zones.
Read the guideCommon questions
What is an L-shaped orangery?
An orangery that wraps around the corner of a house, extending along the rear and one side, usually with two roof lanterns.
How much does an L-shaped orangery cost?
Most L-shaped orangeries cost about £40,000 to £75,000 or more fitted, depending on size and structural work.
Does an L-shaped orangery need planning permission?
Usually, yes. Wraparound extensions generally fall outside permitted development, so a planning application is normally required.
How many lanterns does an L-shaped orangery need?
Usually two, one over each wing, so that light reaches the whole room.
Is an L-shaped orangery the same as a wraparound extension?
Yes, an L-shaped orangery is a type of wraparound extension that uses orangery features such as piers, a perimeter roof and lanterns.
If we have not answered your question here, please feel free to view our full FAQs or contact us directly.
Ready to plan your new room?
Get a ballpark price in under a minute with our estimator, or send us your project details for a free quote.